






Calcium Sulphate Raised Flooring 2026 Complete Guide to Selection and Performance
 Aug 17, 2026|
 View:145
Today’s buildings need strong floor systems that sit above the main floor. Calcium sulphate raised flooring uses a thick center made of natural gypsum and plant fibers. As an approved maker with over 28 years of building experience, ZILI creates top-quality floor panels for tough spaces. You get great weight support, top-rated fire safety, excellent sound blocking, and safe static control. These green flooring choices also help your building projects earn helpful environmental rewards. Designers, building managers, and system engineers can quickly organize underfloor space for future building plans using ZILI products. You gain long-lasting strength and reliable support for important modern rooms.
Key Takeaways
Natural gypsum cores provide strong heavy load support and long-lasting floor durability.
Class A non-combustible materials block heat to help buildings stay much safer from fires.
Thick core materials soak up step noise to make quiet work areas.
Special surface coatings manage static electricity to keep delicate electronic gear safe.
Eco-friendly plant items can easily help buildings gain important green LEED approval score points.
Flexible steel supports make open spaces under the floor so you can easily organize your wires.
Material Science of Calcium Sulphate Raised Flooring
Modern building designs demand very strong materials. The real science behind calcium sulphate raised floors ensures great strength, fire protection, and noise control for all your rooms. ZILI builds advanced flooring options to solve tough facility problems.
Gypsum Core Density and Structural Composition
Natural Gypsum Core and Fiber Reinforcement
ZILI makes dense floor cores out of pure natural gypsum. Factory teams mix clean gypsum with plant fibers under heavy machine pressure. This step creates a solid panel center with consistent strength all the way through. Plant fibers act like a hidden support grid inside the main mix. This internal network keeps panels from cracking or chipping during hard everyday use. You get a firm surface underfoot that feels just like solid poured concrete. Plus, this green floor material sends zero dangerous chemical fumes into your room air.
Density Ratings from 1500 to 1700 kg/m³
Thick materials deliver better strength in high-end raised floor setups. ZILI designs calcium sulphate panels to reach heavy density ratings from 1500 kg/m³ to 1700 kg/m³. A dense center gives panels awesome bending strength and keeps their shape steady. Shifts in room heat and air moisture will not bend these heavy cores. Lighter materials bend over time, but heavy cores stay totally flat. Because of this, your raised floor system stays lined up across massive building spaces. High mass also helps the floor resist heavy direct hits without breaking.
Load Bearing Limits and Engineering Standards
CISCA and EN 12825 Testing Frameworks
You should pick raised floors that match strict global building rules. Industry teams test floor panel strength using CISCA rules and European EN 12825 standards. These tests check how floor parts handle steady weights and ongoing physical stress. CISCA tests measure single-point weights, total breaking limits, and lasting bends. Meanwhile, EN 12825 groups floor power by everyday working weights and flexing limits. ZILI builds every floor part to beat these tough testing goals. This means you protect your vital building gear against sudden floor breaks during hard daily work.
Concentrated, Ultimate, and Rolling Load Specs
Heavy machines need strong floor panels underfoot to stay safe. Concentrated load ratings show the most weight one spot can hold before breaking. Ultimate load numbers mark the true breaking point under extreme pressure. Dynamic rolling load tests show how panels handle wheeled carts, heavy server racks, and moving equipment. ZILI designs custom panels that easily endure constant wheel traffic across the floor. The table below lists dynamic weight limits for standard panel thickness choices:
Type | Size | Rolling Load N |
|---|---|---|
FS800 | 600×600×30mm | ≥2950 |
These technical numbers guarantee full safety for busy computer centers and cleanrooms using strong floor systems.
Fire Safety and Acoustic Isolation Properties
Class A Non-Combustible Core Performance
Safety rules demand top fire ratings for commercial raised floor jobs. Natural gypsum core material brings built-in fire safety to your building. ZILI floor panels earn a Class A fire rating and Class 0 flame spread score. The center holds natural water trapped inside the gypsum crystal shape. When a fire breaks out, this trapped water absorbs heat and turns to steam slowly. This natural action slows down fire spread and blocks heat moving through the building. Your facility gets extra time to clear out workers safely and protect costly electronic gear.
Sound Attenuation and Footfall Noise Reduction
Hollow steel panels often make annoying echoing sounds when people walk nearby. Dense calcium sulphate panels stop this walking noise by absorbing sound waves quickly. Thick mass slows down vibrations and cuts noise moving between different floors. You get high sound control scores that make quiet office spaces much more comfortable. Paired with anti-static surfaces, this material choice creates quiet open offices, data centers, and power control rooms. ZILI provides a quiet, firm floor built for your long-term success.
ZILI Raised Access Flooring System Configurations
You need flexible room designs when planning modern technical spaces. ZILI configures raised access flooring solutions to match your exact structural load needs and building layouts. Every component fits together cleanly to build a stable, long-lasting flooring platform.
Panel Form Factors and Edge Construction
Galvanized Steel Bottom Sheet Bonded Cores
ZILI manufactures calcium sulphate panels with strong bottom protection. Factory equipment pressure-bonds a heavy galvanized steel sheet directly to the high-density core base. This protective bottom layer reinforces the dense gypsum matrix against severe vertical bending forces. It also forms a complete moisture barrier underneath each panel. ZILI provides encapsulated steel flooring choices along with standard finished options. Engineers select panel sizes and thickness specifications based on exact building structural requirements. The table below outlines standard dimension configurations:
Option | Standard Panel Sizes | Standard Thicknesses |
|---|---|---|
Configuration A | 600mm x 600mm | 30mm to 40mm |
Configuration B | 500mm x 500mm | 25mm to 30mm |
This dual-layer design delivers a rock-solid walking surface and a durable flooring matrix under heavy machinery. You protect the panel core from bottom impacts during routine lifting and panel rotation tasks.
Conductive PVC Edge Trim Protection
ZILI wraps panel borders using tough conductive PVC edge trim strips. Workers apply these flame-resistant edge trims around all four sides. This strong rim prevents panel edge chipping while removing panels inside the floor frame. It prevents top surface peeling and blocks edge splits over long periods of heavy use. Also, conductive trim helps electricity flow safely across nearby edge sealed flooring units. You get reliable electrical grounding across the entire room grid.
Surface Finish Options for Specialized Spaces
Anti-Static HPL and ESD Conductive PVC
Important electronic rooms require exact static safety. You can equip your modular flooring system with high-wear anti-static High-Pressure Laminate (HPL) or ESD conductive PVC finishes. These factory-applied top coverings maintain a precise electrical resistance range between 1.0×10⁶ Ω and 1.0×10⁹ Ω. Controlled static dissipation prevents sudden electrostatic discharge events inside critical cleanrooms and server rooms. Sensitive micro-electronics stay completely safe from static shock damage on this flooring surface. Additionally, these resilient surface layers resist daily physical scratches, industrial chemical spills, and anti-static flooring wear.
Porcelain Ceramic and Natural Stone Overlays
Commercial tech offices demand elegant interior design combined with underfloor utility access for commercial flooring projects. ZILI bonds heavy-duty ceramic tiles, porcelain, marble, granite, or natural stone overlays directly onto the high-density gypsum core. These premium coverings match Class A office spaces and high-end corporate lobbies perfectly. You receive a luxurious architectural appearance without compromising structural strength. The dense core deadens hollow footstep noise beneath hard ceramic tiles. Your facility gains a quiet flooring surface that handles high-frequency foot traffic effortlessly.
Substructure Pedestal and Stringer Grids
Threaded Pedestals for Heights 100mm to 2000mm
A versatile underfloor cavity provides essential space for cable distribution and air supply. ZILI manufactures heavy-duty steel pedestals that adjust to exact finished flooring heights. You can specify finished floor height clearance ranging from 100mm up to 2000mm to maximize plenum airflow. Precision threaded steel pedestals feature locking collar nuts for exact laser-level adjustment during access flooring installation. Installation teams bond pedestal bases to the concrete subfloor using high-strength epoxy adhesive or heavy anchor expansion bolts. This underfloor flooring plenum layout organizes complex power cabling, data lines, and air distribution systems efficiently.
Rigid Bolted Stringer Seismic Support
Heavy server racks and power units require maximum structural stability against horizontal motion to ensure structural flooring stability. ZILI supplies rigid zinc-plated steel stringers that bolt directly onto heavy pedestal head assemblies. These horizontal steel channels create a continuous grid matrix beneath the entire floor layout. The interlocking framework boosts lateral stability and prevents panel drift under heavy dynamic rolling loads. Your site receives dependable seismic support during sudden structural building movements in your high-performance flooring installation. ZILI engineers this complete raised access flooring system framework to support demanding industrial environments.
Performance Comparison Across Core Technologies
Building engineers compare different panel options before picking a floor system. You need easy underfloor access, high fire protection, and steady strength for your project.
Calcium Sulphate vs High-Density Wood Core
Moisture Resistance and Dimensional Stability
High air moisture ruins cheap wood cores as time passes. Water vapor gets into wood panels, causing internal swelling that weakens the whole floor system.
Calcium sulphate panels protect your building investment from water damage. The thick center resists air moisture and keeps its shape through changing room weather. This tough floor option stops panel edge warping during seasonal weather changes.
Property | Calcium Sulphate Panels | High-Density Wood Core (Chipboard) |
|---|---|---|
Dimensional Stability | Very low linear expansion (less than 0.2%) under humidity fluctuations | Prone to delamination and deflection, especially under sustained concentrated loads |
Moisture Absorption | Less than 1% mass gain with no deformation | High absorption, leading to delamination risk when encapsulation is compromised |
Performance in Sustained Humidity | Dimensionally stable, no swelling or core delamination | Progressive structural deflection and rapid irreversible degradation if encapsulation fails |
Fire Endurance and Acoustic Mass Evaluation
Wood core materials burn quickly during structural building fires. They create heavy smoke and spread dangerous flames faster. This older floor option brings real safety risks inside technical rooms.
ZILI non-combustible gypsum cores offer built-in fire insulation. Natural crystal water inside the dense gypsum core absorbs heat energy. Heavy core mass blocks footstep noise between building levels. This thick material improves acoustics better than light wood core options. Facilities pick this heavy floor system to keep work areas quiet.
Calcium Sulphate vs Steel Cementitious Systems
Solid Underfoot Feel and Structural Rigidity
Hollow steel cementitious panels flex under moving equipment wheels. Workers hear loud footstep echoes when walking across light metal surfaces. This metal floor option makes annoying noise inside busy computer spaces.
Picking heavy calcium sulphate raised flooring gets rid of hollow floor sounds. High core density creates a firm walking feel underfoot. The strong panel structure spreads heavy server weights evenly across floor supports. Your main floor stays flat during daily work. Designers want this rigid floor system for its reliable strength.
Recyclable Content and LEED Certification Value
Steel cementitious systems use non-recyclable core mixes that end up as trash. These options create extra waste during interior remodeling projects. Old composite floor panels hurt the environment.
ZILI makes eco-friendly panels using natural gypsum and plant fibers. The non-toxic material releases zero dangerous fumes into the air. You clean this floor surface with simple daily routines. Building owners recycle panels easily during room upgrades. This recyclable floor material cuts down on landfill waste. Choosing this green floor option helps win valuable points for LEED certification. Facilities reduce their environmental footprint while setting up long-lasting floor systems. You select green floor options to meet local building rules.
Selecting the Optimal Raised Floor System by Application
You must pick the right raised floor to keep your building working well for years. Big companies like Beijing Mobile Communication Company and the Beijing Baidu Office Building use ZILI products for their most important spaces. ZILI matches exact panel details to your precise building needs.
Mission-Critical Data Centers and Server Rooms
ESD Control and Static Dissipation
Data centers need constant protection from sudden static electric sparks. You can install ZILI anti-static HPL or conductive PVC panels to shield delicate computer equipment from static damage. These special covers keep static power moving safely between 1.0×10⁶ Ω and 1.0×10⁹ Ω. This safe path drains static electricity before sensitive microelectronics get hurt.
Underfloor Air Distribution Plenum Setup
Modern server racks pack a lot of gear and need fast cooling. You can set ZILI raised access flooring supports up to 2000mm high. This setup creates a huge underfloor space for cool air to flow freely. You can also add matching steel air panels that allow 15% to 75% airflow to fix hot room spots.
Commercial Class A Offices and Tech Hubs
Heavy Footfall Noise Damping and Airflow
Busy office buildings need quiet spaces so workers can stay comfortable. ZILI thick gypsum panels soak up walking noise much better than hollow metal floors. You cut down loud footsteps and floor shaking across open office layouts. Designers can pick ceramic tile or bare panels for flexible, high-end office floor plans.
Sustainable Low-VOC Green Building Compliance
Modern city rules demand safer and greener building materials for every project. ZILI makes calcium sulphate raised flooring with pure natural gypsum and organic plant fibers. This safe modular floor gives off no bad chemical fumes into your room air. Plus, the easy-to-recycle center directly helps you win useful LEED points for your green building projects.
Cleanrooms and Power Control Stations
Sealed Edges and Contamination Prevention
Cleanroom spaces need strict dust control to keep sensitive equipment safe. ZILI seals every dense panel using conductive PVC edge trim strips. This tough rim completely covers the inner core and keeps fine dust from dirtying your room. The snug edge fit also stops air leaks and maintains steady underfloor air pressure.
Heavy Equipment Load Distribution
Power stations and control centers hold very heavy electrical gear on the floor. ZILI engineered panels hold up heavy moving carts and still equipment without bending out of shape. The solid gypsum center stuck to a steel bottom layer stops panels from sagging under steady weight. You get a strong base that stays completely flat over decades of tough everyday use.
Installation Standards and Lifecycle Maintenance
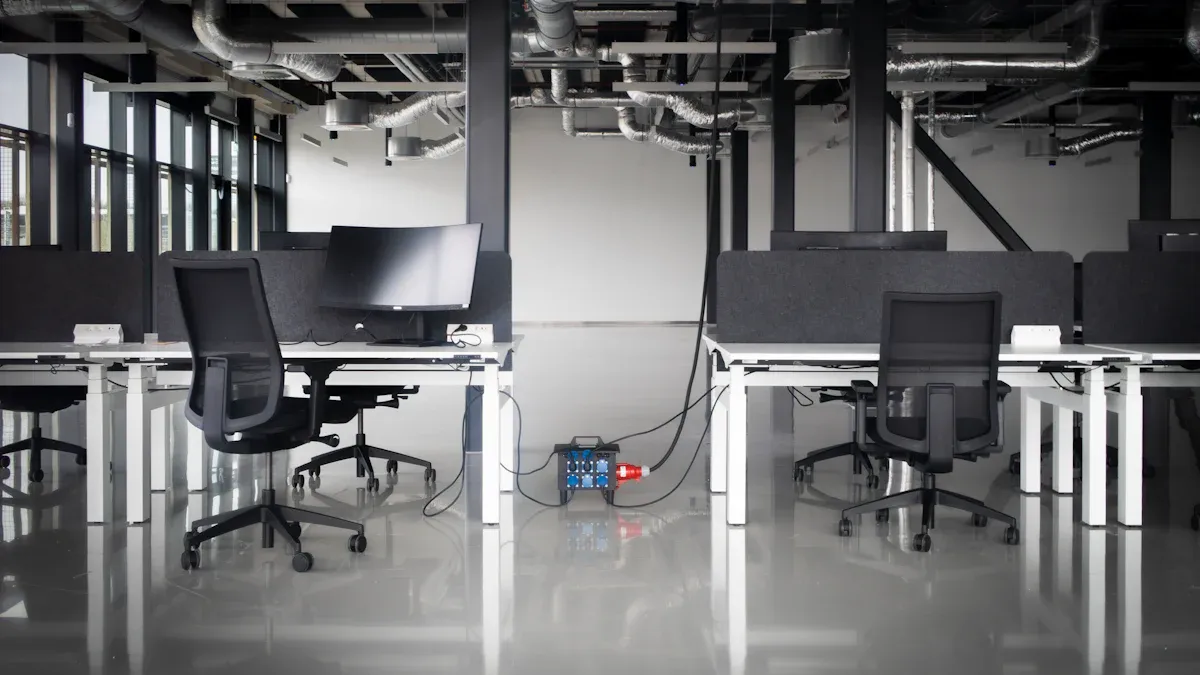
Setting up your raised access floor correctly keeps it stable for years. You should follow clear installation steps and maintenance rules to safeguard your building investment.
Subfloor Preparation and Pedestal Bonding
Concrete Moisture Sealing and Layout Grid
Clean the concrete floor completely before setting up any supports. Wipe away dust, oil, and loose dirt so everything sticks tightly to the surface. Next, spread a special epoxy moisture barrier over the full concrete floor. This seal blocks ground water and keeps damp air out of the empty underfloor space.
Measure your room carefully starting right from the middle.
Snap chalk lines across the sealed concrete to mark your grid.
Place pedestal base spots directly on the line intersections.
Epoxy Adhesive Bonding and Anchoring
Set each steel support post right on the marked grid spots. Put strong glue underneath every support base to hold it down tightly. This glue keeps the posts from sliding around during daily building use. Screw heavy anchor bolts into the edge supports and areas holding big machines. These metal anchors add extra strength against strong sideways pushes.
Precision Alignment and Panel Calibration
Laser Leveling and Flatness Verification
Place a laser level in the middle of your work area.
Turn the threaded support rings to match the exact floor height.
Lock the height adjustment firmly with the built-in locking nut.
Set the calcium sulphate panels onto the level support heads. Check for flat spots across panel seams using a straight tool. You must keep the floor smooth to avoid tripping on raised panel edges. A level setup creates a smooth walking path across the whole room.
Stringer Torque Setting and Locking
Put steel side bars between the support heads to make a solid frame. Tighten the connecting screws using a special tool that measures turning force. Make sure every screw is tight enough so no parts work loose later. This bolted grid makes a continuous support network under your floor. The locked frame adds extra strength and keeps panels from sliding under heavy carts.
Long-Term Maintenance and Panel Handling
Vacuum Lifter Operations and Proper Rotation
Use a double-cup suction tool whenever you pick up floor panels to reach under the floor. Stick the cups tightly to the top before pulling the panel straight up. Never pry panel edges with metal tools, because sharp ends ruin the side strips. Swap busy walkway panels with quiet corner panels once a year to spread out daily wear. Moving panels regularly helps your floor investment last much longer.
Underfloor Plenum Cleaning Protocols
Clean the space under your floor twice a year to keep room air fresh. Lift a few panels to check the underfloor space for gathered dust. Vacuum the concrete base using powerful vacuums fitted with special air filters. Never mop with water over open floor spaces to protect nearby electric wires. Wash the top floor using a damp cloth and mild cleaning soaps. Good cleaning keeps air pure and ensures your whole floor system stays safe.
ZILI calcium sulphate raised flooring provides top performance for critical spaces. The high-density flooring cores (1500–1700 kg/m³) deliver high load capacity and sound damping. Built-in Class A fire safety protects your facility, while controlled static dissipation shields delicate electronics.
ZILI brings over 28 years of manufacturing expertise to modern project teams. ISO9001 and ISO14001 certifications prove our commitment to quality and environmental safety. As a trusted leader, ZILI delivers high-grade raised flooring solutions to clients worldwide.
Upgrade your building system today with ZILI. Contact our expert engineering team at zlraisedfloor@163.com for free product samples and professional consulting services on your next modular access flooring project.
FAQ
What core materials form ZILI calcium sulphate access panels?
ZILI creates panel centers using clean natural gypsum mixed with plant fibers. Heavy machines squeeze this material together to reach solid density levels from 1500 kg/m³ to 1700 kg/m³. This heavy central mix gives long-lasting strength to your new raised floor system.
How do ZILI ESD products prevent static discharge?
ZILI glues anti-static HPL or conductive PVC covers onto the thick panel core. These top surfaces hold a safe electrical control range between 1.0×10⁶ Ω and 1.0×10⁹ Ω. Setting up this special static-safe floor keeps your delicate computer parts totally secure.
What panel sizes and thickness options can you select?
You can pick standard 600x600mm or 500x500mm square panel shapes. ZILI builds these floor units with normal thickness choices from 30mm to 40mm. Available top finishes include anti-static HPL, conductive PVC, hard ceramic tiles, or plain steel-wrapped floor choices.
What fire safety ratings do ZILI calcium sulphate panels achieve?
ZILI panel centers use natural fire-proof gypsum to reach a top Class A safety score. Water trapped inside the gypsum crystals soaks up high heat during sudden building fires. This process gives workers more time to leave and guards vital computer equipment.
What finished floor heights can the pedestal substructure support?
ZILI builds strong steel floor posts that hold finished floor levels from 100mm to 2000mm high. Screw-on lock rings allow workers to change heights easily while setting up the system. This adaptable design improves air movement beneath your raised floor setup.
How do high-density gypsum panels reduce room noise?
Thick calcium sulphate cores soak up walking sounds much better than hollow metal panels. The heavy weight stops noise waves from passing through to lower rooms. Using this quiet floor creates a peaceful work area for busy technology offices.