






What is Raised Modular Flooring?
 Aug 20, 2026|
 View:226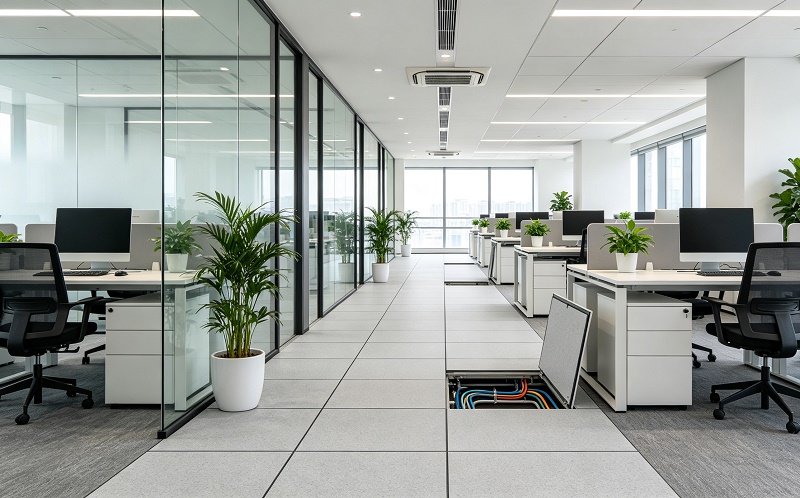
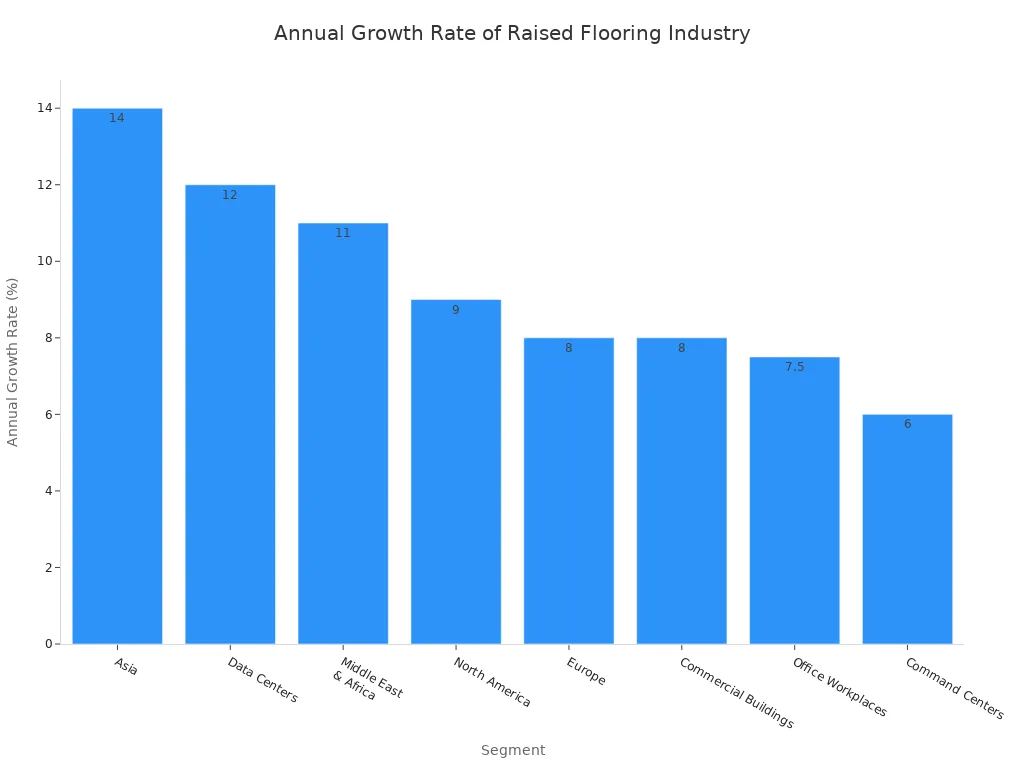
You install a raised modular flooring system directly over concrete slabs on pedestals. This setup raises your basement space to block moisture while adding warmth. In a modern office, a smart modular design creates structural underfloor space. This hollow space easily holds a cable management access floor and efficient airflow control. Furthermore, commercial use of raised access flooring continues growing worldwide.
Installing a strong raised flooring system with premium woodcore panels maximizes daily use for your property. Every high-performance raised flooring system delivers great structural safety over a long useful life.
Key Takeaways
Raised modular floors lift panels above concrete to block ground moisture and mold.
Spaces beneath the floor conceal wires and help spread fresh air evenly throughout modern office spaces.
Woodcore panels lower room noise and hold heat to create comfortable basement floors.
Steel panels hold up heavy machinery while making it easy to reach and repair the floor tiles.
What Is a Raised Modular Flooring System?
Essential Structural Components
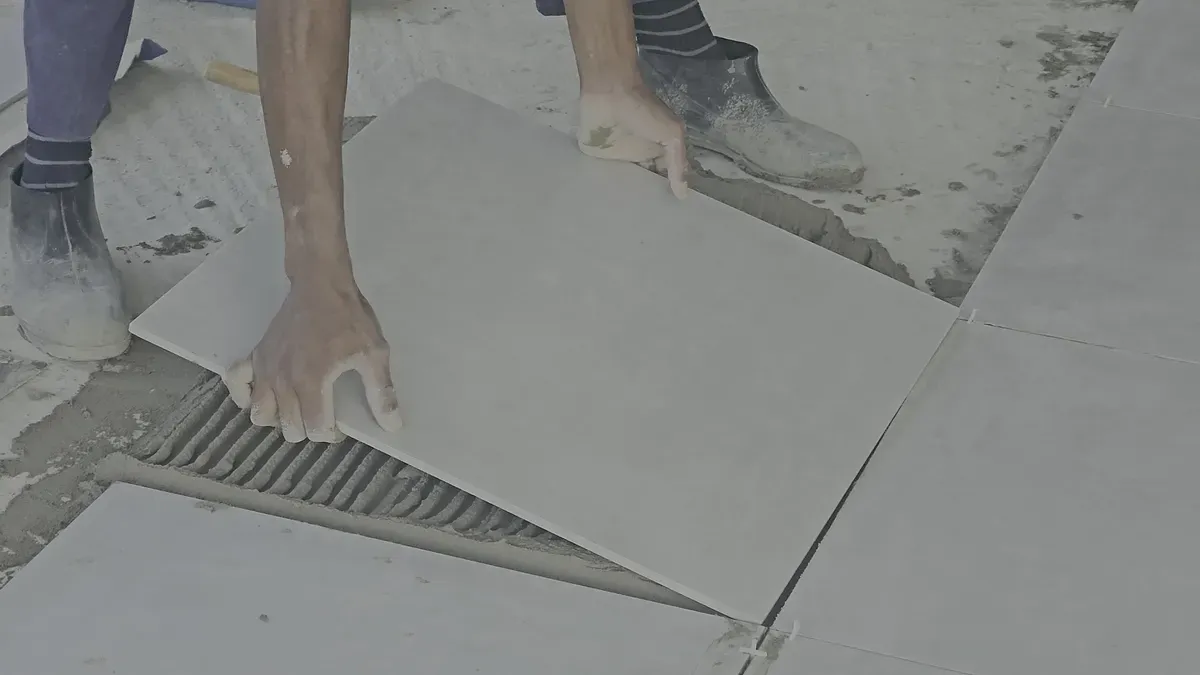
Specialized pedestals lift a raised modular flooring system above your concrete slab. To build a flat floor, you set modular floor panels onto these steel supports that adjust for height. In the US, standard raised access flooring panels measure 24 inches by 24 inches. Meanwhile, standard metric sizes in Europe, Asia, Middle East, and Canada are 600mm by 600mm. The main parts of a raised flooring system are pedestals, stringers, and solid surface panels. This smart modular design lets workers remove single panels fast whenever maintenance is needed.
Attribute | Value |
|---|---|
Panel Size | Typically 600mm x 600mm (2ft x 2ft) |
Panel Thickness | 30mm to 50mm depending on load requirements |
Load Capacity (point) | Expressed in kN; standard office: 20 kN (C20/R20), data center: 40 kN or higher (R40+), data center-grade: 30 kN to 50 kN |
Load Capacity (uniform) | Expressed in kPa; must match uniform and point load requirements |
Engineers plan the total system thickness based on how you use the room each day. Panel thickness stays between 30mm and 50mm to match different weight needs. Quiet areas with light foot traffic usually need panels rated for 1,000 to 1,500 pounds. Heavy machinery areas require stronger panels built to hold 2,000 to 2,500 pounds. Flexible access flooring systems help modern buildings adapt quickly. Furthermore, picking a certified raised flooring system ensures your safety over every inch of floor space.
How the Underfloor Plenum Functions
An open space called an underfloor plenum sits right below your raised floor systems. Building managers use this area to run power cables, internet wires, and climate control ducts easily. Standard underfloor air distribution systems keep this hidden space about 0.3 to 0.46 meters (12 to 18 inches) tall over the concrete floor. Having this big open gap keeps your main workspace clean and free of messy wires. An adaptable raised flooring system makes remodeling modern buildings very simple.
The combination of being able to use a higher-temperature air source along with a 20% reduction in fan horsepower requirements results in an average 30% overall reduction in energy usage.
Underfloor plenum areas push cool air straight toward hot machines and equipment. Sending air through perforated panels lowers total cooling bills by a lot. Modern buildings use smart air routing to remove dangerous heat spots near large server setups. Every strong raised flooring system improves room temperature control across changing floor plans. As a result, a good raised flooring system boosts working efficiency while protecting your property value over time. This flexible raised flooring system lets you upgrade utilities without damaging walls or floors. Correct setup of your raised flooring system keeps key building lines neat for many years.
Benefits of an Access Floor in Basements
Moisture Control and Mold Mitigation
Basement concrete floors easily soak up water from the ground beneath them. Over time, this wetness moves up through the concrete to ruin normal surface materials. Adding an access floor creates a helpful physical gap between the slab and your new subfloor. Lifting the surface blocks rising dampness from reaching your finished floor layers. Because of this, your whole flooring system stays dry and lasts much longer.
Extra moisture quickly causes mold underneath standard carpet or wood floors. Raising your floor creates an open space that lets trapped wetness air out. This constant airflow stops harmful mold from growing underneath your feet. As a result, your home gets cleaner air and a much healthier room to live in. Protecting lower rooms shows one of the best uses for raised floors today.
Thermal Comfort with ZILI Woodcore Raised Floor
Uncovered concrete constantly pulls warm air away from your living space. ZILI Woodcore Raised Floor panels use a thick middle layer to block cold temperatures. Protective metal layers completely wrap this core to keep water out. At the same time, strong plastic edges seal all four sides against humidity. This smart design keeps room temperatures steady, bringing great winter warmth to your feet.
Wood core panels enhance sound insulation.
These solid panels quiet footstep noise and lower room echoes effectively. While calcium sulphate panels block noise well, wood core panels reduce sound far better than cold concrete. The warming layer cuts down heater use for smart energy savings in cold weather. Lowering your heating needs directly saves you money on monthly power bills. Picking this great floor improves building strength while keeping your feet warm across the entire room. In the end, this special floor turns chilly basements into dry, cozy spaces with lasting comfort.
Office Applications for the Raised Floor System
Concealed Underfloor Cable Management
Modern open-plan workspace design requires clean work areas and ultimate layout flexibility. You can install a shallow low-profile system or standard height pedestal structures to hide power lines, data cables, and climate ducts underneath your walking surface. An organized cable management access floor eliminates dangerous tripping hazards across open hallways. This smart modular design keeps ugly wires out of sight while maintaining instant access for fast repairs. Modern building design benefits greatly from hidden utility pathways that protect vital lines.
Running your electrical systems through concealed pathways also improves facility protection. High-performance access flooring systems safeguard essential wiring while meeting national safety codes:
Flame-resistant jacket covers resist sudden ignition and slow burning down during heat emergencies.
Reduced flame spread between floors limits thermal damage directly to the origin space.
Support for safer evacuation keeps exit corridors clear of heavy smoke so occupants exit quickly.
Compliance with fire regulations ensures your building passes strict safety inspections without expensive rework.
ZILI All-Steel Raised Floor for Modern Workspaces
You can upgrade your commercial office with the ZILI All-Steel Raised Floor to achieve total structural strength. Each panel contains a solid cold-rolled steel shell filled with a dense cementitious core. These heavy-duty products feature impressive load capacities from the FS662 series up to the FS2000 series. You can choose premium anti-static HPL or PVC finishes to shield sensitive computer hardware from static electricity. This durable raised flooring system handles heavy office equipment with complete ease. Choosing a ZILI raised flooring system ensures high building quality.
Installing a ZILI raised floor system provides outstanding long-term layout flexibility for growing corporate teams. Technicians easily lift individual panels to change workstation desks, run new data wires, or adjust underfloor airflow management. Integrating these panels allows enhanced cooling strategies that yield real energy savings during warm summer months. Controlled underfloor airflow creates consistent foot comfort and general room comfort for your workforce. Commercial applications of raised floors clearly show why modern managers choose modular flooring. Furthermore, using a ZILI raised flooring system lets your team reconfigure room setups overnight. This reliable raised access flooring setup delivers lasting performance, while durable raised access floors support daily business operations efficiently. Every ZILI raised flooring system elevates safety across your property. Implementing a ZILI raised flooring system makes daily facility management simple.
Material Types and Height Options
Low-Profile vs. Standard Pedestal Systems
Facility planners pick specific access floor models based on structural clearance needs. Fixed support bases like the SPVC-15 offer shallow setups starting at just 1.5 inches. Low-profile non-plenum systems stay under 3 inches high. These shallow floor designs fit perfectly inside executive rooms, classrooms, and small workspaces. You can setup a low-profile elevated floor to hide electrical cords without creating underfloor air paths.
System Type | Pedestal Height | Primary Application |
|---|---|---|
Low-Profile Base | 1-1/2 inches minimum | Executive suites, classrooms, conference spaces |
Standard Pedestal | 10 to 30 cm clearance | General office accommodation and flexible work areas |
High-Clearance Pedestal | 35+ cm clearance | Mission-critical data centers with dense cabling |
Standard full-height elevated floors offer deeper underfloor space to run complex building utilities. Common general plenum setups measure from 2 inches to over 4 feet high. Regular office spaces usually need 10 to 30 cm of open space. Meanwhile, data centers need 35+ cm clearance to handle big cooling channels and heavy wiring. A sturdy raised access system lifts your floor surface to store large cables easily. This smart modular layout gives modern building owners total long-term flexibility.
Steel, Woodcore, and Perforated Panels
You can compare different raised access panel options to match your daily weight needs. Solid steel tiles use tough cold-rolled metal shells with dense concrete filling for business spaces. Meanwhile, high-density woodcore panels bring great sound dampening to busy office areas. Picking the best panel surface material protects your overall facility safety over many years.
Panel Finish Type | Airflow Ventilation | Key Performance Benefit |
|---|---|---|
Solid Steel Panel | 0% airflow | Maximum structural durability and load capacity |
Woodcore Panel | 0% airflow | High sound attenuation and thermal comfort |
Steel Perforated Panel | 15% to 75% airflow | Precision underfloor air distribution control |
Building managers use specialized vented panels to regulate room cooling. Steel perforated tiles offer variable airflow rates from 15% to 75% to cool down hot gear quickly. Custom factories can also make special floor tiles to suit unique building designs. Changing out single floor panels makes long-term repairs easy. Superior raised modular flooring boosts total indoor energy savings, while reliable elevated floors improve your working area smoothly.
How to Choose the Right Raised Flooring System
Assessing Load Capacities and Space Height
Learning how to choose the right raised flooring system requires careful planning of weight limits and clearance. Low-profile designs offer 2 to 6 inches of height for cable runs. Meanwhile, full-height access floors provide underfloor space reaching 100 to 300 mm for offices or up to 400 mm for high-load server spaces. Selecting ZILI custom floor panels allows owners to match clearance needs. ISO9001 and ISO14001 certified factories produce these solutions.
For pedestal heights typically 36 inches or higher, lateral bracing becomes critical to prevent sway and maintain structural stability.
Scenario
Load (kN/m²)
Height (mm)
Measures
Conventional offices
≥ 2.5
100–300
Standard pedestals
High load centers
≥ 8–10
≤ 400
Reinforced pedestals
Steel tiles sustain concentrated loads between 12.5 and 20+ kN with excellent moisture resistance. Encapsulated options handle 6 to 10 kN. However, moisture-sensitive encapsulated panels are not suitable for basement installations. You gain cost savings over time by picking durable structural parts. Standard platforms like a raised floor system meet green building standards from LEED and WELL while supporting underfloor airflow.
Installation and Maintenance Best Practices
Following a proper raised floor installation overview ensures great performance. You must assemble stable pedestals and attach bolted stringers across the grid setup. This modular design creates maximum layout flexibility for changing environments. You can add air distribution perforated panels to improve airflow control easily. Installing an access floor protects hidden wiring while enhancing room utility.
Applying standard best practices for raised floors extends product usefulness. You should establish a regular schedule of vacuuming and anti-static mopping to clean your raised flooring system.
Inspect pedestals regularly for height alignment.
Wipe away water spills immediately to stop moisture penetration.
Adjust loose pedestals to eliminate panel noise.
Using a ZILI raised access flooring solution ensures long-term safety. Steel construction protects your building investment across commercial spaces. Correct care keeps every raised flooring system level and functional. Modern managers rely on raised floor systems to simplify maintenance. Durable raised flooring system components protect property value. Quality raised flooring system panels resist heavy traffic. A well-maintained raised flooring system optimizes comfort.
A modern raised modular flooring system transforms cold basement slabs and dynamic office layouts into flexible, highly functional spaces. High-performance solutions like ZILI All-Steel and Woodcore panels deliver strong durability, reliable fire safety, and excellent moisture protection. These modular designs provide superior walking comfort while helping you maintain clean cable pathways beneath your feet.
Before choosing an access floor supplier, you should carefully assess your required height clearances, weight limits, and utility needs. Furthermore, future flooring technology continues to evolve rapidly. Modern systems now incorporate sustainable materials and smart building sensors that track environmental conditions, aligning with a smart building market growing at 12% annually.
FAQ
How do you choose between woodcore and all-steel panels?
First, think about what your room needs most. Woodcore panels give you great warmth and noise reduction because of their thick 720 kg/m³ density. Meanwhile, tough all-steel options handle super heavy weights from the FS662 up to the FS2000 series, which makes them perfect for busy areas.
Can you install raised modular flooring in a residential basement?
Yes, placing a raised modular floor inside your basement works really well. The structure builds a helpful air gap right above damp concrete floors. This hidden space stops rising wetness, halts dangerous mold, and makes your living area warm and comfortable.
What are the main benefits of using raised floor systems in data centers?
You get exact temperature management along with neatly organized cord paths. Special steel tiles with holes allow cooling air levels to shift from 15% to 75%. These flexible covers remove dangerous heat zones while blowing cold air directly onto your hot computer gear.
How does an access floor simplify cable management in a modern office?
Workers easily hide power lines, internet cords, and air ducts right beneath the walking surface. Maintenance staff simply pop off single tiles whenever they need to update office desks or finish quick repairs without stopping your daily work.