





How Much Does Commercial Raised Access Flooring Cost in 2026?
 Aug 14, 2026|
 View:131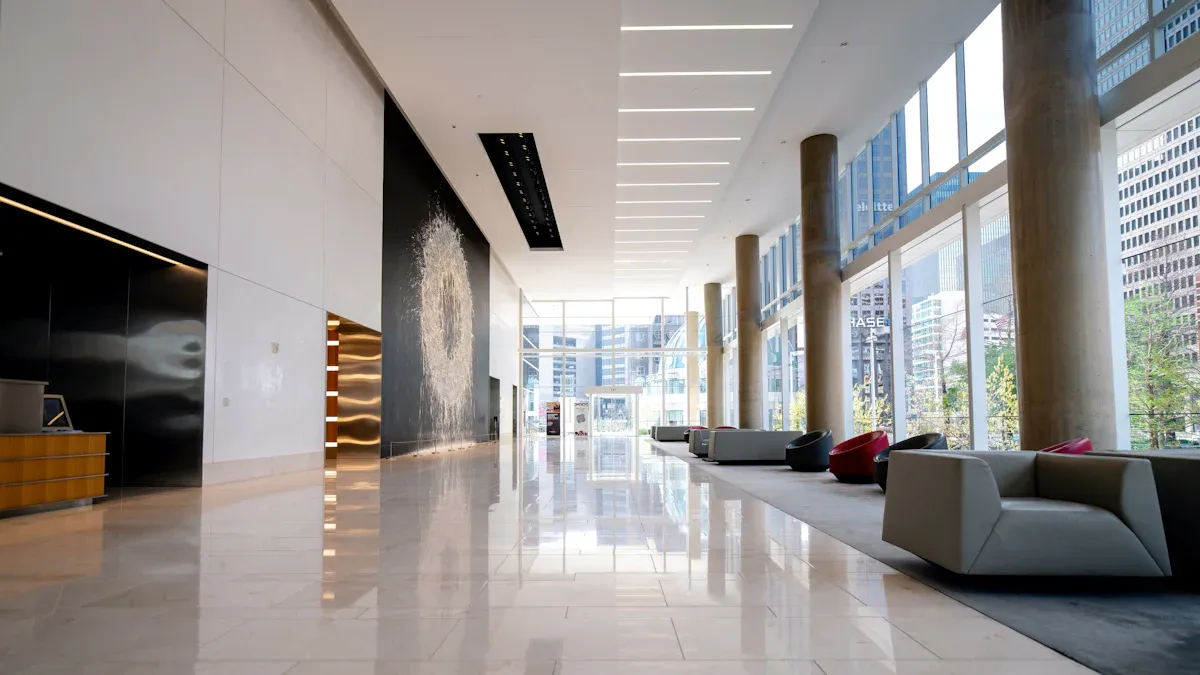
Commercial raised access flooring costs about $10 to $45+ per square foot to install in 2026. These flexible systems organize power wires, data paths, and underfloor HVAC air vents below your feet. This hidden layout saves energy, prevents trip accidents, and makes repairs much easier.
If you are a building developer, property manager, or technology leader, you check these prices to create a smart project budget. Working with a skilled raised access floor company helps you figure out your total expenses and avoid money risks. You need to review basic material prices, labor setup fees, and possible hidden costs for your flooring project.
Key Takeaways
Commercial raised access flooring costs between $10 and $45 for every square foot in 2026.
Woodcore panels are a cheap choice for quiet work spaces.
All-steel panels give great weight support and fire protection for data centers.
Setting up the floor frame hardware and preparing the space add extra work costs.
Easy-to-remove floor tiles let you change the room layout quickly and save money on future repairs.
2026 Raised Access Flooring Costs by Application
Every commercial building needs a custom flooring budget for your space plan. Specific building needs will strongly affect your total project expense. Busy commercial offices need easy wire routing and sound reduction. Critical technology centers need strong weight support and high heat protection. You can compare regular access floor prices across these main space types:
Basic office spaces: $12 - $20 per square foot
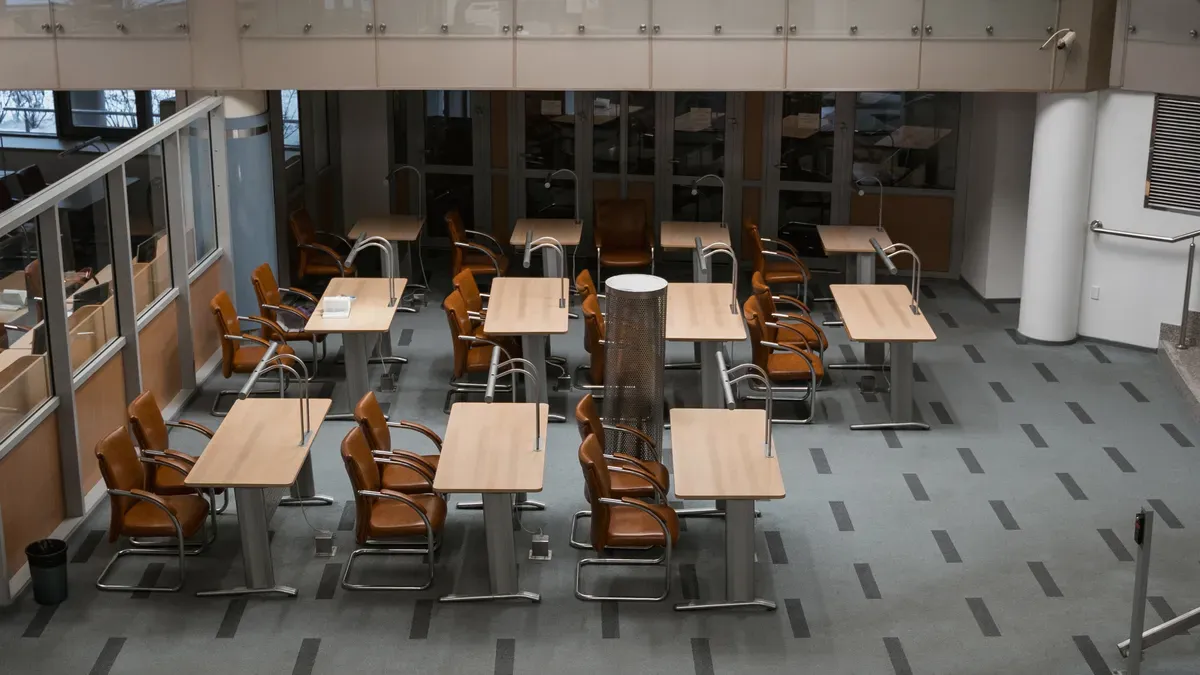
Data centers: $30 - $40 per square foot
Zili Woodcore Raised Floor for Commercial Offices
Modern offices, banks, and administrative centers need flexible floor layouts and quiet working spaces. Zili Woodcore Raised Floor panels give you an affordable choice for your office update. These panels use a thick composite wood middle with a density of 720kg/m³. Tough sheets of zinc-coated steel or aluminum cover the whole inner core. This full outer shell keeps out harmful moisture and boosts overall strength.
Staff members enjoy great sound control when walking on these thick panels. The solid wood core soaks up footstep noise, keeping your workspace peaceful and productive. The system also offers wide design choices. You can pick top surfaces like anti-static high-pressure laminate (HPL), vinyl, tile, or carpet tiles. These surface choices lower your total expense while keeping rooms looking professional and attractive.
Your installation team works faster because these light woodcore pieces are easy to move. You can change floor layouts quickly whenever your business grows or rearranges departments. Property managers pick this flexible raised floor system to lower remodeling costs while gaining easy future changes.
Heavy-Duty All-Steel Systems for Data Centers
Crucial server rooms require top structural strength and constant temperature control. Heavy computer racks put huge weight on small floor spots all day. Zili All-Steel Raised Floor panels support these extreme weights without bending over time. The panel outer shell uses strong cold-rolled steel filled with a solid cement middle. You can select weight ratings from the standard FS662 line up to the heavy FS2000 line.
Safety stays the main priority for any server room build. Zili makes these steel panels completely fireproof, keeping your expensive tech gear safe during emergencies. Protective epoxy coatings cover all panel edges, stopping rust growth over decades of daily use.
Data center projects cost more money because prices cover denser materials, stronger support posts, and sturdy steel framing grid lines. Higher starting costs give vital safety to high-tech operations. You protect valuable computer systems by spending money on tough flooring built for heavy gear.
You can check local access floor rates to match your building plans with exact gear needs. Smart planning keeps your whole building project within budget while delivering top performance at a fair price.
Material Choices Impacting Your Budget
You choose specific raised access flooring options to balance baseline material costs and long-term functional performance in commercial facility builds. Every panel material choice dictates your initial structural foundation and your future floor reconfiguration capabilities. You must evaluate core density, weight ratings, acoustic insulation, aesthetic value, and surface treatments carefully for your project. Understanding how panel selection affects upfront material expenses allows facility managers to optimize investment returns.
Comparing Steel Core, Woodcore, and Glass Panels
Selecting the right panel material sets the initial foundation for your project budget. Manufacturers build standard core systems using steel-encased cementitious fill, dense woodcore, or calcium sulphate materials. High-traffic command centers and premium executive spaces require visual underfloor observation or unique architectural design aesthetics.
Panel material density: Solid cold-rolled steel shells with cementitious cores deliver high static load strength and fire resistance for mission-critical technology environments.
Panel material sustainability: Dense woodcore panels featuring a 720kg/m³ center offer acoustic insulation and moisture resistance at a balanced financial value.
Panel material visibility: Specialized tempered glass panels showcase active underfloor equipment in modern executive spaces, control room observation areas, or tech showrooms.
Panel structural load capacity: Higher load ratings require stronger panels, thicker steel gauge framing, and reinforced pedestals for your project space.
Zili manufactures specialized Glass Raised Floor panels for modern executive offices and control room observation areas. You can select clear tempered glass in 12mm, 15mm, or 19mm panel thicknesses. Highly demanding walkways utilize tempered laminated glass options like 10+10mm, 10+12mm, or 12+12mm configurations. These transparent systems deliver high wear resistance, non-slip properties, and uniform loading capacities over 800kg. Height-adjustable pedestals adapt smoothly from 70mm up to 2000mm. Integrating these premium aesthetic panels increases upfront equipment cost while providing clear visual inspection of underfloor wiring. Stainless steel framing with silicone caulk seals around glass edges preserves structural integrity.
Impact of Premium Raised Floor Finishes
Top surface layers directly alter your final project financial plan and long-term facility maintenance routines. You can install bare steel panels to receive modular carpet tiles in flexible administrative offices. Static-sensitive server environments demand factory-laminated surfaces for electro-static discharge protection. This specific surface choice raises your overall construction budget.
For budget-sensitive cleanrooms, choose PVC; for standard office server rooms, opt for HPL; and for high-humidity, corrosion-resistant environments or high-traffic command centers, ceramic is the ideal choice.
Integrated Raised Floor Finishes change both initial purchase cost and ongoing facility maintenance cost. You can evaluate standard finish choices across clear performance metrics:
Finish Type | Price Range (USD/sq ft) | Maintenance Cost | Lifespan |
|---|---|---|---|
HPL | $4.00 – $10.00 | Low | 10+ years |
PVC | $3.89 – $4.21 | Moderate | 10+ years |
Ceramic | $6.50 – $9.00 | Low | 15+ years |
Selecting high-pressure laminate (HPL) surface finishes protects sensitive server gear through dependable anti-static control and high abrasion resistance. Conductive PVC surface coverings lower upfront costs during initial facility installations while maintaining essential static dissipation. Premium ceramic finishes increase initial panel cost but extend total service life beyond 15 years in high-traffic commercial spaces. Smart surface choices prevent premature surface wear and minimize operational repair costs over time. Proper daily cleaning with dedicated equipment maintains non-static properties and preserves overall panel appearance.
Hidden Installation Costs and Labor Factors
Understructure Hardware and Pedestal Systems
You must calculate framing components when estimating your overall building project. Understructure hardware creates the essential foundation for your underfloor infrastructure. The pedestal grid supports panel weight and keeps floors level.
Component | Cost (each) | Notes |
|---|---|---|
Raised Access Floor Pedestals (Flat Head, 12 inch) | $12.95 | Plus shipping |
Tate Raised Access Floor Stringers (4 ft, used) | $5.75 | Plus shipping |
Basic panel estimates often miss critical framing elements. You need pedestals, stringers, adhesives, mechanical anchors, and perimeter supports. Tall floor systems require extra budget for ramps, stairs, guardrails, and transition pieces. These essential additions increase total installation costs for complex floor layouts. Careful planning of project size and scope ensures accurate material ordering. Proper hardware selection prevents system failure during installation. High structural quality protects your long-term facility investment and keeps your team safe.
Labor Rates and Site Preparation Expenses
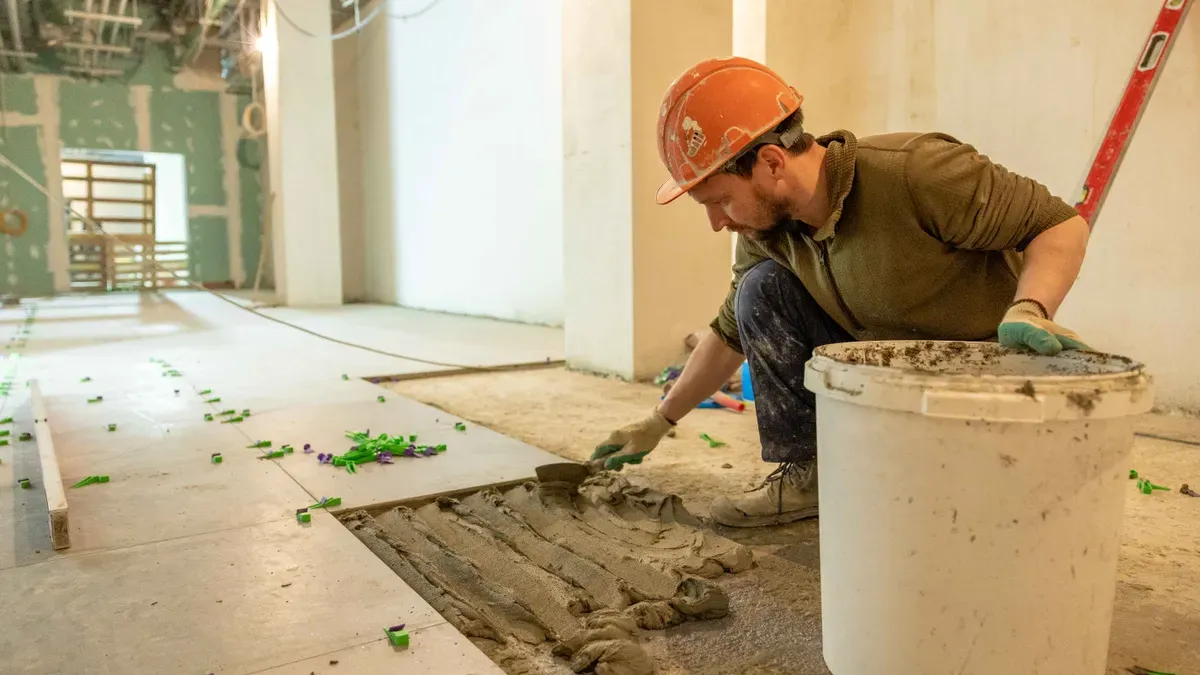
Site preparation expenses directly influence your overall installation budget. You must complete key site prep tasks before placing your pedestals:
Demolition of existing flooring
Slab repair
Moisture testing
Cleaning
A common mistake is assuming that installed-cost quotes apply equally to new construction and retrofit projects. In reality, retrofit installations in occupied buildings incur hidden labor costs due to protection requirements, phasing, and access constraints.
Complex room geometry requires custom panel cutting around structural columns and curved walls. You pay higher labor rates for after-hours work in occupied facilities. Poor team coordination creates schedule delays, material waste, expensive rework, and extra costs. Effective project management controls these cost factors during floor setup. Strategic planning aligns your electrical, mechanical, and IT teams early. Proper coordination reduces overall installation costs, eliminates hidden costs, and protects your total project cost. Every technical project needs clear team communication to ensure smooth execution, fast installation, and reliable performance.
Budgeting for a Raised Floor System: Cost Savings
Smart planning for your raised floor system lowers building costs while keeping everyone safe. You can easily cut total expenses by picking the right panel materials early in the design process. Careful planning stops surprise delays during setup and protects your overall budget.
Sourcing from an Established Raised Access Floor Company
Buying directly from an experienced raised access floor company gives you low factory prices and custom product options. Zili brings over 28 years of building experience to your job site. You can ask for free samples to check panel quality before ordering a full shipment. Sourcing direct from a top raised access floor company removes middleman fees and lowers your upfront material price.
Trusted suppliers help you pick green systems like certified woodcore or calcium sulphate panels. Zili holds ISO 14001 environmental certification and offers proven solutions tested on huge projects like the Beijing Baidu Office Building. A reliable raised access floor company guides your team through technical choices to protect your project budget.
Focus on the entire raised access flooring system—including pedestals, stringers, fastening methods, and installation accuracy—rather than only the panels.
Optimizing Load Ratings and Layout Planning
Good layout planning prevents expensive mid-project changes during room setup. You must calculate exact weight needs for heavy computer racks and rolling gear before picking system parts. Buying overly strong panels adds wasted cost to your building project, while picking weak parts risks sagging floors and costly fixes later.
You should bring in floor specialists and design engineers early in the process. Planning electrical, air control, and IT layouts before installation prevents site delays and lowers overall work fees. You must also order extra floor tiles with your main delivery. Buying extra panels upfront protects your project budget against future matching costs during normal building repairs. Using strong raised access flooring ensures long-term performance across all technical spaces.
Smart planning keeps your commercial project within budget. Total turn-key access flooring prices range between $10 and $45+ per square foot across modern office and data center environments. Choosing high-quality raised access flooring optimizes your underfloor cable infrastructure and HVAC airflow management effectively. This flexible system lowers future facility reconfiguration costs by enabling fast layout updates. You protect your overall project budget while reducing total ownership cost over time. Proper system installation delivers long-term performance and reliable daily value. You can contact Zili, a trusted raised access floor company, for technical guidance, direct factory cost estimates, and free project samples today.
FAQ
What is the average cost of commercial raised access flooring per square foot in 2026?
Total setup costs range from $10 to $45+ per square foot. Standard office spaces usually cost between $12 and $20 per square foot. High-tech computer rooms need extra strong panels, raising installation prices to $30–$45+ per square foot.
Which core panel material offers the most cost-effective choice for modern offices?
Woodcore panels are a budget-friendly option for regular business offices. These boards use a heavy 720kg/m³ packed wood middle wrapped in strong steel or aluminum. You get great footstep noise control, simple layout options, and cheaper material prices.
What key factors influence your overall floor installation budget?
Main panel materials, top cover styles, post heights, and floor prep affect your final price. Hard room shapes, pillar cuts, working in full offices, and floor fixing raise your labor costs during setup.
How does raised access flooring lower your long-term facility maintenance costs?
Raised floors hide power cables, internet lines, and air vents underneath removable tiles. You can change office room layouts fast without breaking permanent building structures. This handy system cuts future room remodeling bills and reduces long-term work delays.