All-Steel OA Metal Raised Access Floor for Offices
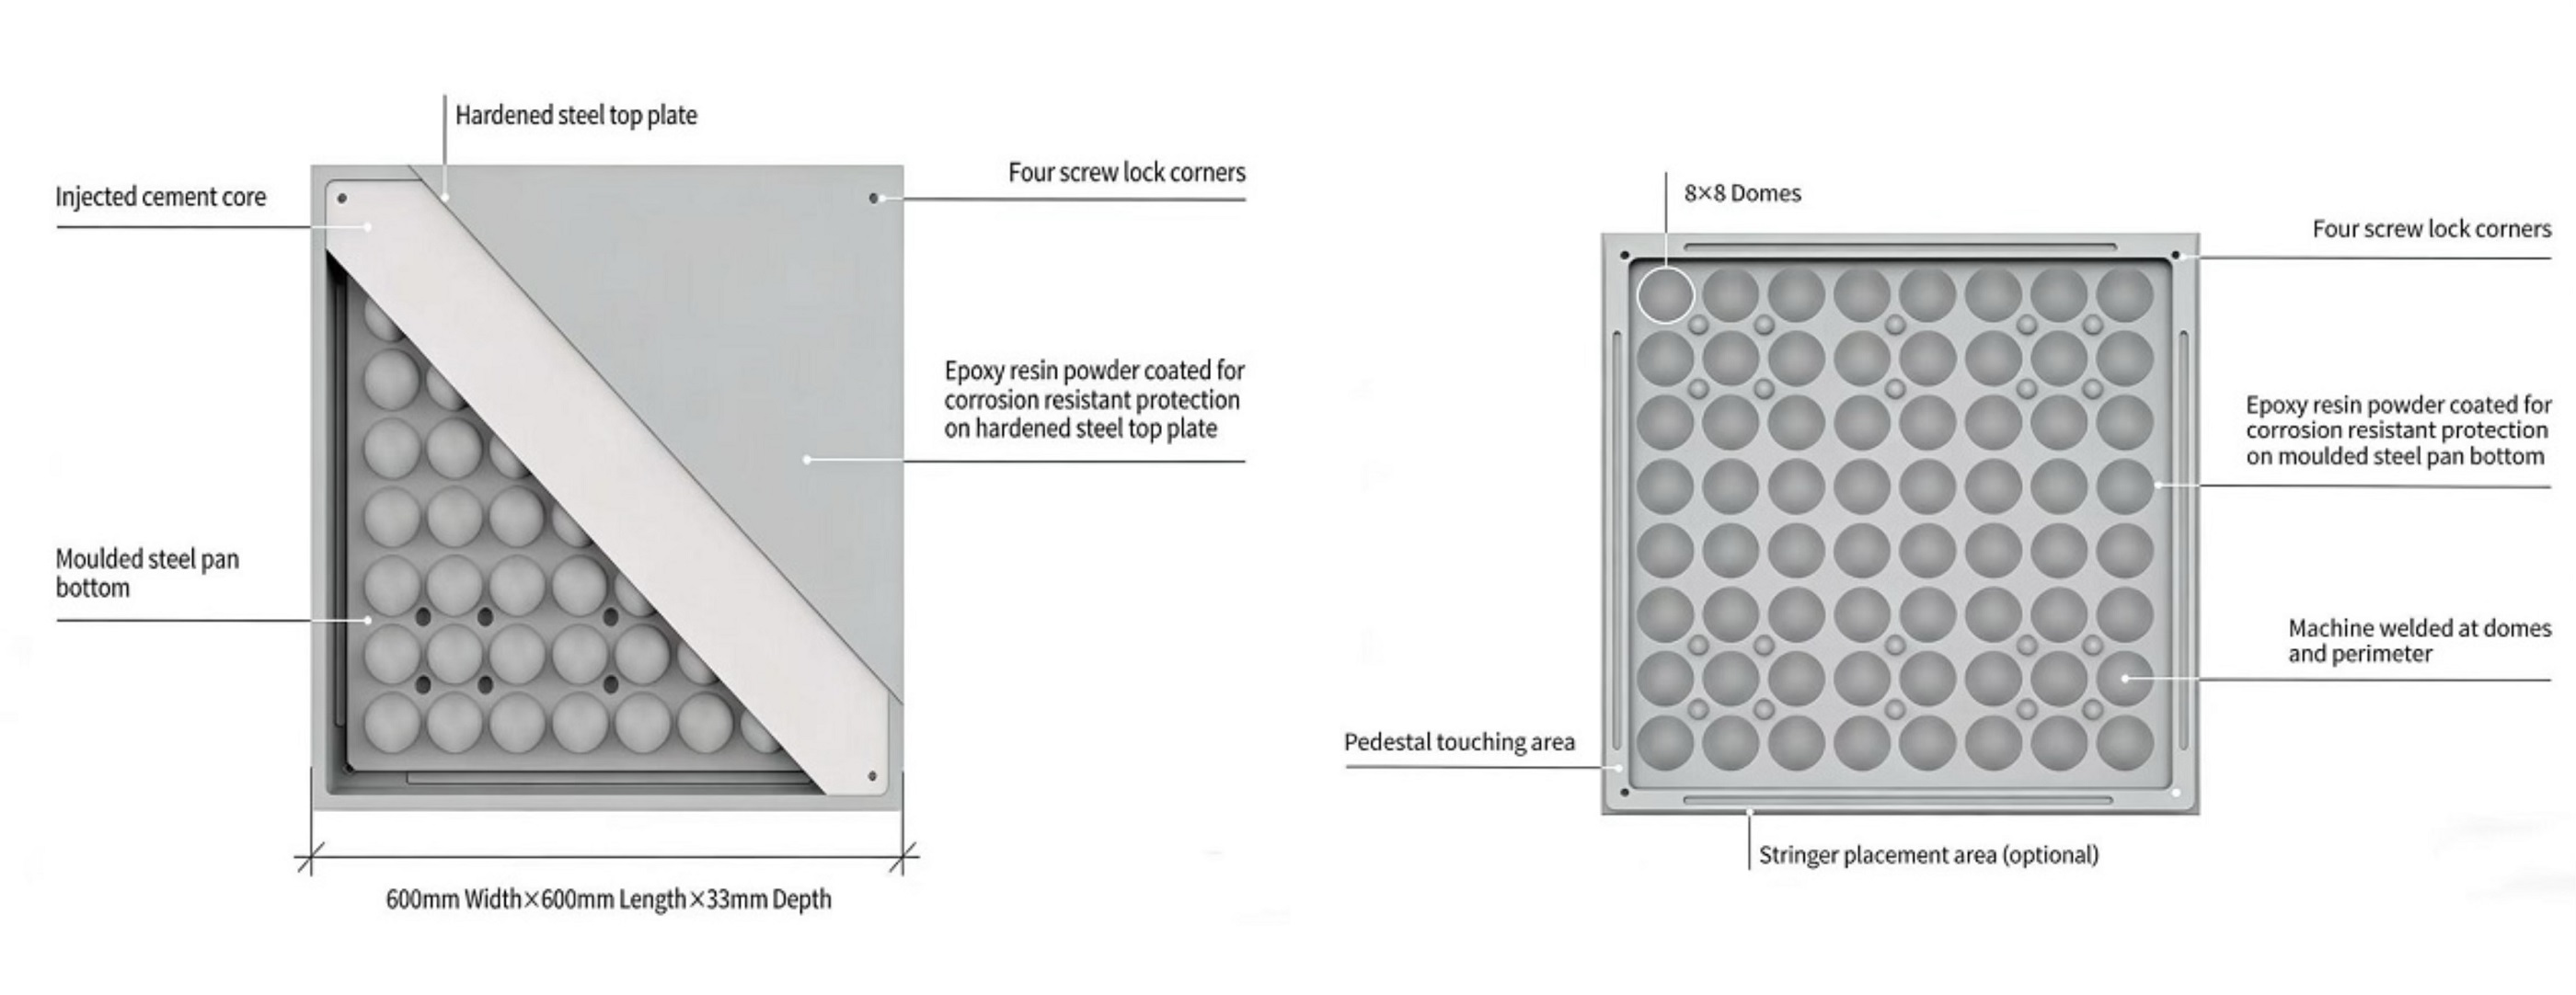
The Bare Steel Metal Raised Floor Panel is made of quality steel plate, which is stretched forming welded and sprayed with bubble cement filled in its inner cavity. Its pedestal is plated with zinc and cast aluminum alloy, whose height is adjustable and can be self-locked.
●Excellent Cabling Flexibility: The void under the floor creates a hidden space for all data and power cables, allowing for easy changes and additions.
● Superior Strength & Durability: Constructed with an all-steel shell filled with high-density cement (Models FS662-FS1500), our panels offer exceptional load-bearing capacity to support heavy office furniture, high foot traffic, and equipment.
●Improved Air Distribution (HVAC Efficiency): It enables underfloor air distribution, delivering cool air directly to people and equipment, which is more efficient than ceiling-based systems.
● Uncompromised Safety: Safety is our priority. The entire system achieves a Class A fire resistance rating, ensuring maximum protection for your assets and personnel, fully complying with stringent commercial building codes.
●Adaptability to Unlevel Subfloors: The pedestal system can compensate for uneven concrete slabs, providing a perfectly level walking surface without prior floor preparation.
Metal Raised Access Floor Panels Application
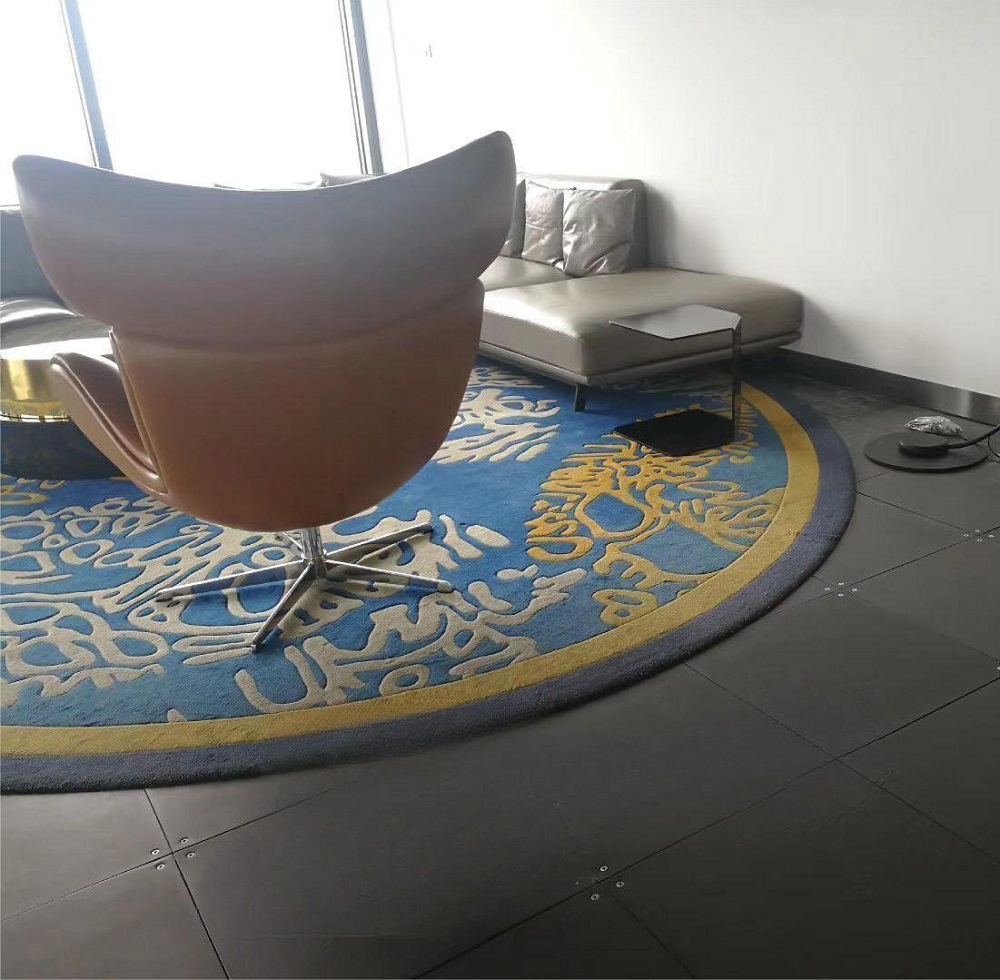
Office building, intelligent office environment, meeting room, commercial and industrial bureau, government, places that have requirements of dust-proof and water-proof, fields with requirements, usually used with square carpet.
Expert Consultation For Your Office Project
Don't just buy a floor; invest in a solution. ZILI has extensive, proven experience in paving raised floors for commercial office buildings.
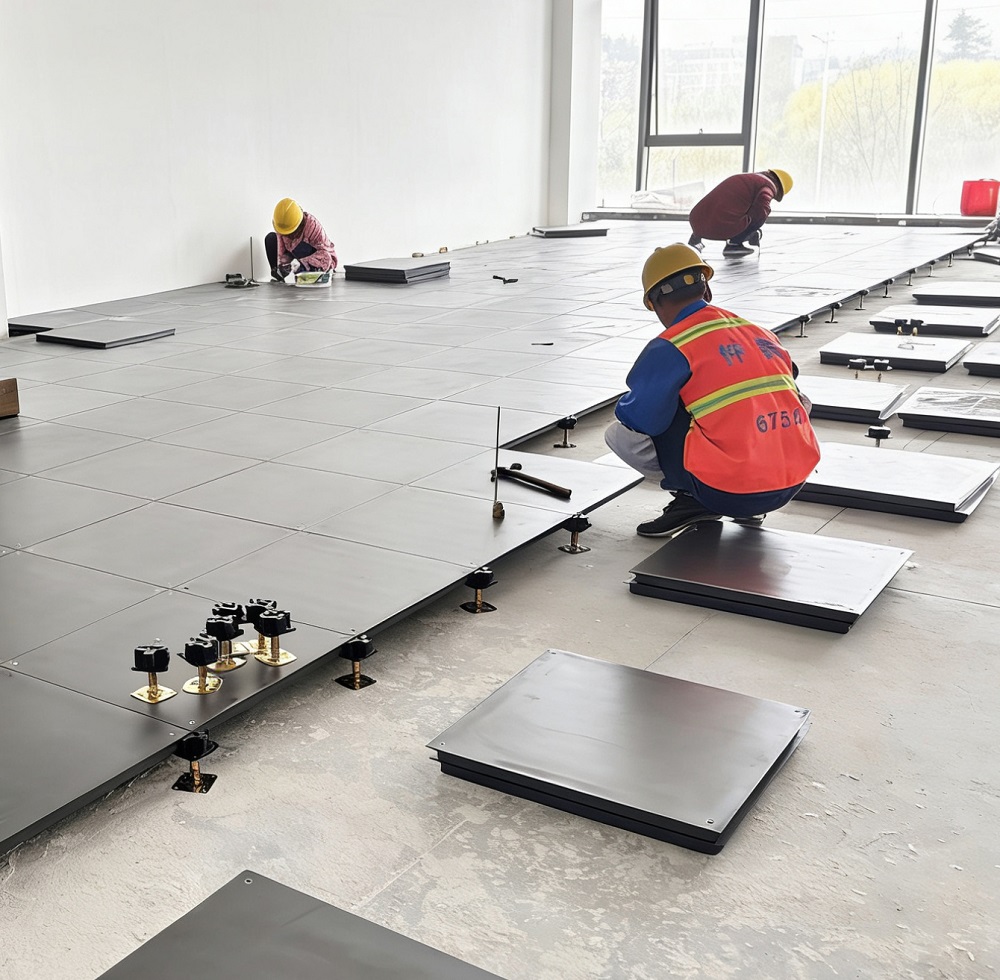
Leveraging our extensive experience in the successful supply and installation of completed access floor projects, we do more than just deliver materials; we provide comprehensive raised floor solutions. From the initial site assessment and system design to the precise installation of all components, our team ensures a seamless process. We focus on delivering a perfectly leveled and stable floor system that fully integrates with your building's services, guaranteeing long-term performance and total peace of mind for our clients.
Load Bearing Capacity
Type
Size
Concertrated Load
Defleation≤2.5mm
Uniform Load
Ultimate Load
mm
LBS
KN
KG
KN/m2
KN
FS662
600*600
(500*500/610*610 is optional)
662
2.95
300
12.50
8.85
FS800
800
3.56
363
16.10
10.68
FS1000
1000
4.45
454
23.00
13.35
FS1250
1250
5.56
567
33.00
16.68
FS1500
1500
6.67
680
34.50
20.02
FS2000
2000
8.90
906
46.00
26.70
Ready to Create a Flexible, Clutter-Free Office?
Leveraging our extensive experience in the successful supply and installation of completed access floor projects, we do more than just deliver materials; we provide comprehensive raised floor solutions. From the initial site assessment and system design to the precise installation of all components, our team ensures a seamless process. We focus on delivering a perfectly leveled and stable floor system that fully integrates with your building's services, guaranteeing long-term performance and total peace of mind for our clients.
Q1: Can I install carpet tiles or other finishes directly onto this metal bare finish floor?
A1: Absolutely. This metal panel features a bare steel finish specifically designed as a solid, smooth, and economical substrate. It is perfectly prepared for the direct application of modular carpet tiles, vinyl (LVT), or other common office finishes.
Q2: What is the typical finished floor height (FFH) for this low-profile system?
A2: The "low profile" design is flexible. While typical heights for cable management in offices range from 4" to 8" (100mm-200mm), our adjustable pedestal system can be customized to meet your specific needs, even at very low finished floor heights, to maximize your room's ceiling-to-floor space.
Q3: How do I access the cables and wiring underneath once the floor is installed?
A3: Access is simple. The panels are gravity-held and not fixed to the pedestals. Using a standard floor panel lifter (suction lifter), any individual panel can be easily removed to access the underfloor void for maintenance, upgrades, or re-wiring.
Q4: What is the load-bearing capacity of this steel cementitious floor?
A4: Our FS662-FS1500 series panels are engineered for modern office loads. They provide exceptional load capacity and structural integrity, easily supporting heavy office furniture, high-density filing cabinets, and high foot traffic. We can provide detailed load rating data sheets upon request.
Q5: You mentioned fast delivery. What is your typical lead time?
A5: Thanks to our large standing inventory of OA600 panels, our lead times are significantly shorter than the industry average. For standard orders, we can often dispatch materials very quickly. Contact us with your project's square footage for an accurate delivery estimate.