






Why Choose Raised Office Flooring for a More Flexible Workplace
 Oct 13, 2026|
 View:3
You need a workspace that changes quickly. That is why raised office flooring is a smart choice. It gives modern teams great flexibility. Team sizes shift. Layouts change. Technology grows. Your floor should keep up without big tear-downs or delays.
A flexible layout is not a nice extra today. It is a must for getting work done. The right flooring makes changes easy. You can move panels, reroute cables, and adjust layouts in hours, not weeks. Upkeep stays simple and quick. Problems go away.
Every floor choice should help real work. A raised access floor gives you control. Your space stays ready for whatever comes next. That is the quick response your workplace needs.
Key Takeaways
Raised office flooring lets you change the layout quickly without tearing anything down.
Lift one panel to reach hidden cables fast.
Underfloor air distribution cuts energy costs. It keeps teams comfortable.
Custom finishes make your office match your brand.
Pick ZILI's all-steel floor to save money over time.
What Is Raised Office Flooring?
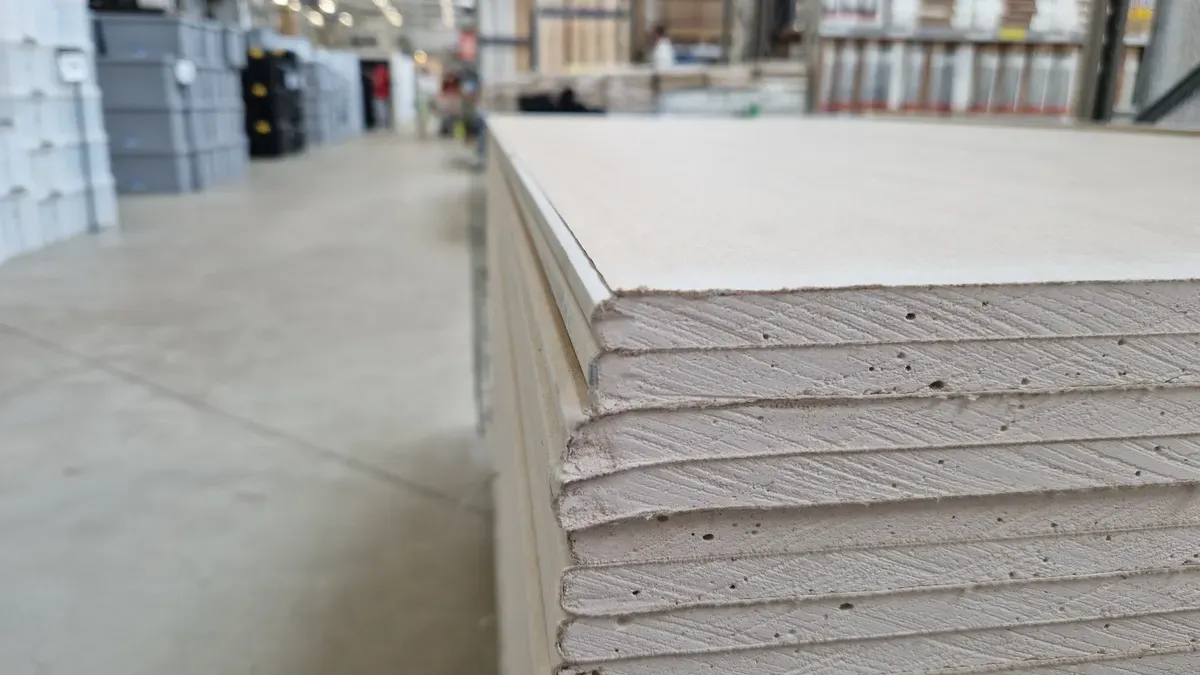
Raised office flooring is a modular platform made of panels. Adjustable pedestals hold each panel above the building's concrete slab. This setup creates an empty space beneath the walking surface. You get a special plenum for cables, air, and utilities. The system usually uses 2 ft by 2 ft panels that are about 1.5 inches thick. Each panel sits on pedestal heads at its corners. You can lift any panel to reach the space below the floor.
Core Components of a Raised Floor System
Every raised access floor depends on three main parts. Panels make up the walking surface. They have a steel outside around a wood or cement core. You can finish them with high-pressure laminate, PVC, or ceramic. Pedestals hold up the panels and connect to the concrete slab. Stringers link nearby pedestal heads to form a stiff grid. This grid spreads static and rolling loads while adding lateral stability.
CISCA, the Ceilings & Interior Systems Construction Association, puts out widely known testing standards for these systems. These standards cover concentrated load testing, rolling load testing, and fire performance. When a raised access flooring system meets CISCA standards, independent labs have tested its panels, pedestals, and stringers.
How It Creates a Flexible Foundation
The modular design is what allows true flexibility. You can lift single panels with special tools. This gives you quick access to cables and infrastructure without tearing things down. The underfloor plenum works as a special path for power, network cabling, and HVAC airflow. Conditioned air moves beneath the floor and comes out through perforated panels. You avoid putting systems inside concrete or hiding them in walls.
Adjustable-height pedestals support level flooring over uneven slabs. They also let you change the finished floor height when needs change. Raised access flooring systems let cables, power, and data move with layout changes. Teams grow. Technology changes. Furniture layouts shift. Your floor keeps up. Tool-free installation and modification lower labor costs and installation time. You rearrange your workspace without big construction. This adaptability helps short-term office use and future technology upgrades.
Raised Access Floor Benefits for Flexibility

You get real benefits and advantages when you put in a raised floor system. Power outlets sit right where you need them. Cables vanish from walkways. Trip hazards drop to zero. Air moves freely under your feet. These wins add up to a workspace that fits your needs.
Raised Access Floors and Cable Management
Cables stay hidden and neat under the floor. You lift a panel with a suction tool. You reach power, data, and telecom lines in seconds. Upgrades become quick tasks. Maintenance stops getting in your team's way.
Raised access floors beat surface-mounted raceways for safety. Floor raceways sit above the surface and make bumps. Loose wires snake across walkways. Your employees trip and fall. A raised floor hides everything completely. Nothing blocks foot traffic.
The maintenance difference is huge. Built-in raceways let you rearrange cables at any time. You raise a panel and reroute wires right away. Stopgap measures like cable ties and pipes need constant attention. They fail over time. A raised access flooring system stays neat for years.
Cost savings add up over time. Future renovations need less tear-down. Infrastructure upgrades move faster. Maintenance takes less labor. You avoid concrete trenching, dust, and work interruptions. Running new wires becomes as easy as lifting a carpet panel and moving the electrical box.
A hyperscale data center in Riyadh proves the point. That facility reached a power usage effectiveness of 1.28. Deployment phases finished 15% faster. Zero floor-related incidents happened over three years. The floor supports more than 25 kilowatts per rack. Your servers stay safe and connected.
Improved Airflow and Energy Efficiency
Underfloor air distribution changes how you cool your space. Conditioned air flows through the plenum below your feet. It reaches the occupied zone directly. Warm air rises on its own to the ceiling. You cool people, not empty space above them.
This approach delivers increased energy efficiency. Lower static pressures cut fan energy. You save money on utility bills every month. The system gives you an energy-efficient way to move air through commercial office buildings.
Diffuser choice matters for comfort. Low-velocity swirl and perforated diffusers spread air gently. They avoid drafts near workers. Linear diffusers create higher speeds and need careful placement. Occupant-adjustable floor diffusers let your team control local airflow. People stay comfortable and happy.
A well-sealed plenum stops leakage. Cracks and holes let air escape where you cannot use it. Uncontrolled leakage raises fan energy and causes overcooling. Sealing the plenum makes sure air goes where it should.
You also gain improved flexibility for building services. Ductwork disappears from ceilings. That space stays open for lighting and sprinklers. The result is improved energy efficiency and increased functionality and safety across your whole floor plate.
Sound absorption and vibration reduction come as bonus perks. The empty space beneath panels dampens noise between floors. Footsteps and equipment vibrations fade. Your workplace stays quieter and more productive.
ZILI's All-Steel Raised Floor supports all these benefits. It offers high load capacity from FS662 to FS2000 series. An epoxy anti-corrosion coating protects every panel. You get easy access to utilities whenever you need it. This raised access floor delivers the flexibility your modern office demands.
Raised Access Flooring Can Adapt
Change Layouts Without Big Construction
Your office plan should not force you to stay with one setup. Raised access flooring lets you move workstations, add outlets, and shift room dividers without needing a construction crew. You lift panels, move them where you want, and place floor outlets wherever panels are. There is no trenching, no core drilling, and no dust clouds rolling through your workspace.
A traditional concrete floor is different. Adding an outlet means cutting into concrete. Moving a team to another area means tearing things down. Upgrading technology becomes a big construction job. With a raised access floor, you do those updates in the plenum beneath your feet. Your team keeps working while changes happen nearby.
When a building uses modular electrical, modular walls, and access floor, workers can change the space in just a few hours. In the past, they had to tear down walls and drill holes in the floor for wires and other services. This cuts time and cost during setup. It also cuts time and cost for future changes over the building's life.
Aspect
Raised Access Floor
Traditional Concrete Floorplate
Time to change layout
Workstations change over a weekend without construction crews
Changing layouts needs costly demolition and big construction projects
Adding outlets
Floor outlets move wherever panels exist; no trenching or core drilling
Adding new outlets means destructive trenching
Technology upgrades
Done in the plenum, not through demolition
Become major construction projects
Cost impact
Less time and money spent during setup and later changes
Costly demolition and trenching raise expenses
This flexibility helps short-term offices and teams that change size. Short-term leased offices care most about upfront costs. So low-cost flooring choices matter for them. Wood-core composite raised floor panels work well in budget-limited or temporary spaces. Raised access flooring also stays easy to change for shared workspaces and frequent layout updates. You lift single panels to move power and data connections. Later workspace changes cost less for demolition and rewiring.
Customize Floor to Match Brand
Your floor should fit your brand, not fight it. Raised access floors offer a wide range of finish options to suit both looks and function. You can choose from HPL, anti-static PVC, ceramic, and steel finishes. Each finish option gives different benefits for your company offices.
HPL (High Pressure Laminate): Anti-static, wear-resistant; great for offices
PVC: Durable and easy to maintain; common in industrial spaces
Ceramic: Looks premium and lasts long; good for public areas
Conductive finishes: Needed for ESD-sensitive areas
Custom finish lamination lets you add exclusive HPL patterns, PVC designs, or custom colors. This protects your brand's look. You can choose panel sizes and adjustable heights. This flexibility creates a workspace that grows with your team. ZILI offers OEM services and free samples. You can test customization before you commit. Request a sample and see how raised office flooring improves your brand.
Maintenance and Long-Term Value
Simple Cleaning and Care
You want a floor that stays clean without much effort. Raised access floors make this easy. Panels rest in place by gravity. You can lift any panel with a suction lifter. This lets you reach cables and utilities below. You do not need tools or special skills.
Routine care follows a simple schedule. Check every three months for loose panels, damaged edges, or unstable pedestals. Clean the underfloor plenum every six months. This cuts dust buildup that can harm air quality and cooling. Use cleaning products approved by the manufacturer. Avoid too much water on steel panels to stop corrosion. Do yearly ESD resistance testing to confirm ongoing protection for sensitive equipment.
Surface cleaning depends on your finish. For HPL floors, use dry microfiber mopping daily to remove dust. Mop weekly with a certified neutral anti-static cleaner. For PVC floors, vacuum the full surface daily. Mop weekly with neutral detergent and clean spills right away. Never use wax, ammonia, bleach, or strong acid cleaners on either surface. These habits save you time, energy and money over the life of your floor.
Durability and Cost Savings
ZILI's All-Steel Raised Floor gives lasting performance. It uses a high-strength cold-rolled steel shell with a steel cementitious core. Class A fireproof materials add safety. An epoxy anti-corrosion coating protects every panel. This construction resists impact, deformation, and daily wear.
The long-term savings are real. Raised access flooring cuts downtime because you reconfigure panels instead of tearing up concrete. Panels are reusable and recyclable. You replace single panels rather than the whole floor. This means fewer replacements and lower costs over time.
"Upfront pricing favors traditional flooring. However, this view ignores the Total Cost of Ownership (TCO). Traditional floors demand invasive maintenance... Over a 10–20 year period, organizations with evolving technology needs achieve a vastly superior ROI despite the higher initial invoice."
TCO Factor
Raised Access Flooring
Conventional Office Flooring
Churn cost per move
$50–$200 (non-destructive)
$500–$2,000+ (destructive core drilling/patching)
HVAC energy efficiency
15–30% better with UFAD
Baseline (overhead ducts)
Functional lifespan
25+ years (modular panel replacement)
Indefinite slab, but 5–10 yr coating cycles
Future-proofing / utility access
Excellent (instant panel access)
Poor (requires core drilling and fireproofing reinstatement)
ZILI brings 28+ years of experience to every project. The company holds ISO and IATF certifications. These prove reliable quality and safe production. You get a floor that supports your servers, your team, and your budget for decades.
Choosing the Right Raised Access Floor
Assessing Technical and Structural Needs
You begin with load capacity. Match the rating to your heaviest equipment and the amount of traffic. The FS series gives you clear targets.
Series | Concentrated Load (LB) | Uniform Load (N/M2) |
|---|---|---|
FS662 | ≥662 | ≥12500 |
FS822 | ≥800 | ≥16100 |
FS1000 | ≥1000 | ≥23000 |
FS1250 | ≥1250 | ≥33000 |
FS1500 | ≥1500 | ≥43000 |
FS2000 | ≥2000 | ≥58000 |
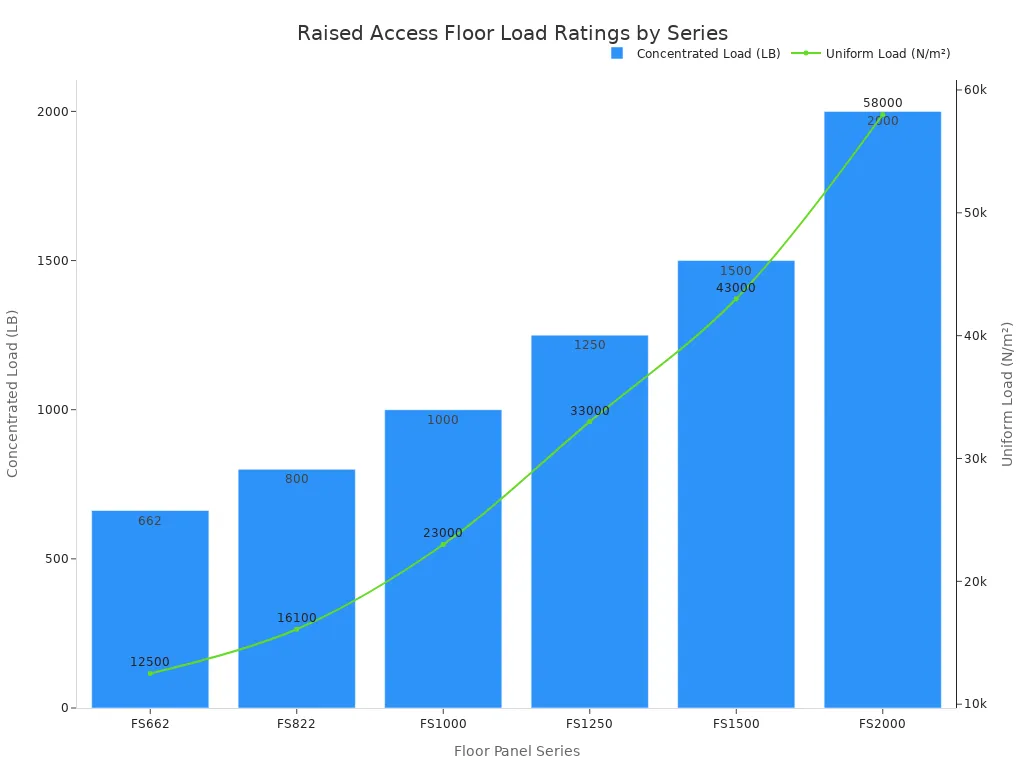
Normal offices do not need as much capacity. Rooms packed with servers need a lot more. Talk with your supplier about point load, rolling load, and ultimate load.
Next, decide your finished floor height. Spaces with only cables need just a few inches. Underfloor air distribution needs deeper plenums so air flows steadily. Common depths are 300 mm, 600 mm, and 900 mm or more. Think about access, ceiling clearance, and future growth.
Plan cooling and airflow at the same time. Perforated panels with 25% or 45% open area control cold air to cabinets. Putting them in the right spot keeps airflow balanced. A good raised access floor design brings panels, grates, and containment into one plan.
Working with a Trusted Manufacturer
Pick a partner with real experience. ZILI (ZILI) has made raised access floors since 1994. The company runs a 20,000 square meter facility under IATF 16949 standards and holds ISO certification. That record matters when your raised access flooring system has to pass code review.
ZILI gives you professional construction plans, layout advice, and competitive quotes. The team helps you figure out loads, plan airflow, and avoid common mistakes. Large standing inventory means shorter lead times for your project.
You get more than panels. You get a raised access flooring partner who supports you for years. ZILI offers OEM services and free samples, so you can test finishes before you commit.
Contact ZILI today for a no-obligation consultation. Share your floor plan and load needs. The team will suggest the right raised access floor for your space.
Raised office flooring gives you flexible space, clean cable management, and better airflow. You can adjust layouts in just hours, hide wires under the panels, and lower energy costs with underfloor air. Raised access floors also support team growth and new technology without demolition, so your budget stays protected for decades.
Your workspace should never hold your team back. This floor solves that problem. Contact ZILI (ZILI) today to request a quote or a free sample, and build a future-ready office now.
FAQ
How much weight can a raised office floor hold?
Load ratings go from FS662 to FS2000. The FS662 series holds at least 662 pounds of concentrated load. The FS2000 series holds at least 2,000 pounds. You pick the rating that fits your heaviest equipment. Normal offices need less capacity. Server rooms need much more.
Can you install a raised floor over an existing concrete slab?
Yes. Pedestals rest right on your concrete slab. Adjustable heights even out uneven surfaces. You skip demolition work. The system adds only a few inches of height. Your ceiling clearance stays usable.
How do you access cables under a raised floor?
Panels stay in place by gravity. You lift any panel with a suction lifter. You do not need tools. You reach power, data, and telecom lines in seconds. Maintenance and upgrades turn into quick tasks.
What finishes work best for an office raised floor?
HPL gives you anti-static, wear-resistant performance for offices. PVC offers durable, easy-to-clean surfaces. Ceramic brings a premium look for public areas. ZILI provides free samples so you can test finishes before you commit.
How long does a raised access floor last?
ZILI's All-Steel Raised Floor uses a cold-rolled steel shell with a steel cementitious core. An epoxy coating fights corrosion. Panels are reusable and recyclable. You swap single panels instead of the whole floor. This construction supports decades of reliable performance.