






A Guide to Data Center Raised Floor Load Capacity and Airflow
 Mar 18, 2026|
 View:292
When you pick a data center raised floor, you must think about how strong it is and how well air moves through it. Experts say the floor should hold at least 2,500 pounds for each square foot. Each panel should hold between 1,000 and 2,000 pounds if the weight does not move. If the weight moves, each panel should hold 250 to 500 pounds. To keep things cool, normal airflow panels have holes that let in 20% to 30% air. Some panels made for more air can let in 50% or even more. ZIli has given good Computer ROOM Equipment and raised floor solutions since 1994. They help you make places that work well and stay cool.
Specification Type | Value |
|---|---|
Load Capacity (Data Centers) | ≥2,500 lbs/ft² (12.2 kN/m²) |
Perforation Rate (Standard) | 20% - 30% |
Perforation Rate (High Ventilation) | 50% or more |
Key Takeaways
Pick a raised floor that holds at least 2,500 pounds per square foot. This helps keep the floor safe and strong. Check and take care of your raised floor often. This makes it last longer and stops expensive fixes. Choose airflow panels that fit your cooling needs. Perforated panels are good for normal racks. High-density panels are better for strong servers. Make sure the plenum height is at least 30 inches. This helps air move better and keeps the temperature steady in your data center. Ask experts for help and follow industry rules. This stops mistakes and helps your data center work well.
Data Center Raised Floor Specifications
Before you pick a raised floor system, you should know what makes each one special. The right details help you build a strong and safe data center that works well.
Key Takeaways:
Raised floor systems hold heavy equipment and help with airflow.
Load capacity and airflow rates are very important for safety and cooling.
Checking your system often keeps it working for many years.
Raised Floor System Overview
There are different types of raised floor systems in data centers. Each type has its own good points for strength, safety, and how well it works.
Steel Cement Raised Access Floors: These panels are tough and last a long time. They can handle lots of people walking on them and hold 1,000 to 2,000 pounds on each panel.
Encapsulated Calcium Sulphate Raised Floors: These floors have a thick core. They can stop fire for up to two hours and are good for heavy loads in one spot.
Anti-Static Raised Floor Systems: These systems stop static electricity. They are needed to keep important equipment safe in data centers and cleanrooms.
Specialty & High-Performance Systems: These have high-airflow grille panels for better cooling and glass or aluminum panels for special looks.
Why Specifications Matter
When you choose a data center raised floor, you keep your equipment safe and help it work better. A good system can last over 25 years. This means you get your money’s worth. Anti-static parts help keep your equipment cool and safe from static shocks. Good airflow keeps the temperature even and stops things from getting too hot. If you keep your raised floor clean and check it often, you stop blockages and electrical trouble. Doing these things helps your data center work well and keeps your equipment running longer.
Load Capacity Standards
Industry Guidelines
You have to follow important rules when you plan a data center raised floor. These rules help keep your equipment safe and your building secure. Groups like CISCA and ASTM make the rules for how much weight the floor can hold and how to test it. CISCA has tests to see how the floor handles different weights. ASTM has fire tests to check if the floor can stand up to heat and flames. You need to look at these rules before picking a raised floor system.
Standard | Description |
|---|---|
CISCA Loading Test | The main rule for raised floor loading. It gives ways to test for heavy, even, and moving weights. |
ASTM Tests | Has fire tests (ASTM E84, ASTM E136) to make sure the floor can resist fire. |
Testing Types | Tests include heavy, ultimate, even, drop, and rolling loads. |
You should also check what weight is best for different cabinets. The table below shows common numbers used in data centers:
Load Capacity (PSF) | Cabinet Weight (lbs) | Design Considerations |
|---|---|---|
100-125 | 1,500 | Needs a special floor design |
150 | Standard cabinets | Good for new data centers |
250 | 3,000 | Needs extra support |
250 | Full, narrow, or tall cabinets | Best for heavy loads |
Tip: Always look at the newest rules and talk to experts before you decide. This helps you avoid mistakes and makes sure your data center raised floor is safe.
Types of Loads
You need to know what kinds of loads your data center raised floor will face. Each kind changes how you build and take care of your space.
Static Loads: These are steady forces, like the weight of server racks and other equipment. Static loads stay the same over time.
Dynamic Loads: These loads change. Things like shaking from machines or earthquakes cause dynamic forces. Your floor must be able to handle these changes.
Rolling Loads: Moving heavy things across the floor makes rolling loads. You need a floor that can take this movement without breaking.
Server racks must hold both static and dynamic loads. You often move racks and cabinets, so the floor must also take rolling loads. If you forget any load type, things can break. You must follow safety rules to keep your equipment and people safe.
The floor slab must be stronger than in normal buildings.
You can spread the weight over more floor space to stop sagging.
You might need steel beams or other strong parts.
Wider cabinets help spread out the weight.
Note: Knowing about static and dynamic loads is very important for keeping things safe and lasting a long time. If you guess wrong, your equipment can break and repairs can cost a lot.
Calculating Load Needs
You have to figure out your load needs before you put in a data center raised floor. Start by making a list of all your equipment, like server racks, cooling units, and cabinets. New server racks can weigh between 2,500 and 3,000 pounds. This is because more hardware fits into smaller spaces now. You need to think about how this affects the floor’s strength.
Using new cooling systems, like Rear Door Heat Exchangers (RDHx), helps with heat from heavy racks. These systems can handle big loads and help get rid of heat. Good cooling plans, like containment and in-row cooling, also help. They make airflow better and keep the temperature under control, which is important for heavy racks.
To figure out your load needs:
List Equipment: Write down the weight of each server rack, cooling unit, and cabinet.
Determine Placement: Choose where each thing will go. Heavy spots need extra care.
Check Standards: Match your numbers to CISCA and ASTM rules.
Plan for Growth: Leave room for more equipment later.
Consult Experts: Ask professionals to check your math.
"If you guess too low on load needs for your data center raised floor, things can break, you may have to pay more to fix it, and your equipment could stop working."
You should always plan for the worst case. If you ignore load needs, your equipment can get damaged and your work can stop. You can stop problems by following the rules and using strong materials.
Summary Table: Steps for Calculating Load Needs
Step | Action |
|---|---|
1. List Equipment | Write down weights of all racks and cabinets |
2. Determine Placement | Find areas with heavy loads |
3. Check Standards | Compare with CISCA and ASTM rules |
4. Plan for Growth | Add space for more equipment |
5. Consult Experts | Get professionals to check your numbers |
You need to use these steps to make sure your data center raised floor can hold all your equipment safely. Good planning keeps your investment safe and your data center working well.
Data Center Raised Floor Airflow
Airflow Management Basics
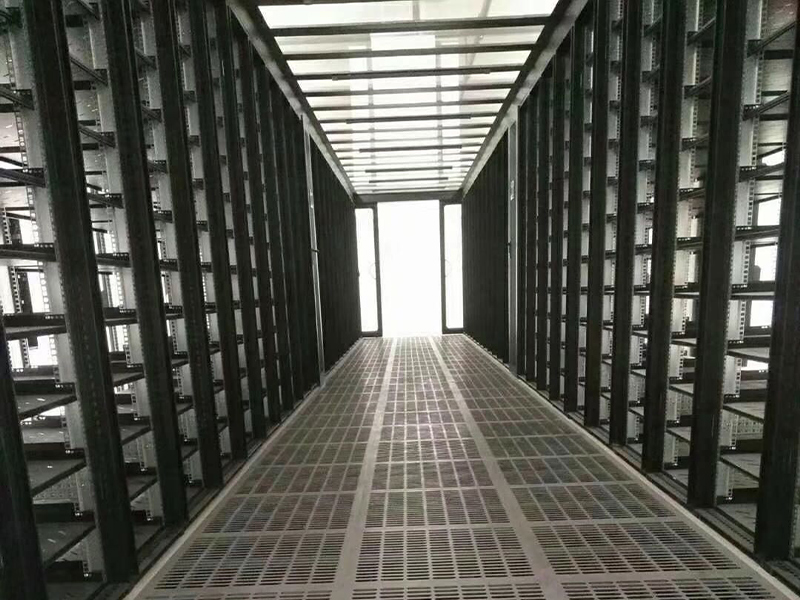
You need to understand how airflow works under a data center raised floor to keep your equipment cool and safe. The raised floor creates a space called a plenum. This plenum acts as a channel for cold air. Cooling units push cold air into this space, and the air rises through special tiles placed in front of your server racks. This setup is called Underfloor Air Distribution (UFAD). It works better than old cooling methods because it delivers cold air right where you need it.
You should always seal any gaps in the floor. Gaps let cold air escape, which wastes energy and makes cooling less effective. You also need to pick the right tiles for each area. Some racks need more cooling than others. If you match the right tile to the right rack, you get better performance and save money.
Tip: Arrange your server racks to create cold aisles. Place perforated tiles in these aisles to send cold air straight to your servers. This setup keeps hot and cold air from mixing, which helps your cooling system work better.
Here are the basic steps for managing airflow:
Use the raised floor as a plenum for air distribution.
Arrange server racks to form cold aisles.
Place perforated tiles in cold aisles to deliver cold air to server intakes.
Seal all gaps to prevent air leaks.
Choose the right perforated tiles for each rack’s cooling needs.
When you follow these steps, you keep your equipment at the right temperature. You also lower the risk of hot spots, which can cause servers to slow down or shut off. Good airflow management also helps you save energy. If you keep cold air where it belongs, your cooling units do not have to work as hard.
Power Usage Effectiveness (PUE) is a key measure for data centers. If you manage airflow well, you can lower your PUE. This means you use less energy and spend less money. For example, one company saved $60,000 in two months by sealing gaps and making sure vented tiles were not blocked. These changes made up 20% of their energy savings.
Airflow Panel Types
You have several options when choosing airflow panels for your data center raised floor. Each type has its own strengths and best uses. Picking the right panel helps you control airflow and keep your servers cool.
Perforated Panels: These are the most common panels. They have holes that let cold air rise from the plenum to the servers. The amount of air depends on how open the panel is. For example, a panel with 25% open area can deliver about 746 cubic feet per minute (cfm) of air at 0.1 inches of static pressure. If you add a damper to control the flow, the air drops to about 515 cfm. Dampers help you fine-tune airflow for each rack.
High-Density Airflow Panels: Modern servers need more cooling. High-density panels have larger openings or special designs to move more air. These panels can handle the higher heat loads of today’s equipment. They are a good choice for areas with powerful servers or network gear.
Directional Grate Panels: These panels direct air in a specific direction. You can use them to target airflow at hot spots or special equipment. They help you solve cooling problems in tricky areas.
Grille Panels: Grille panels have wide slots or bars. They allow a lot of air to pass through. You often see them in spots that need maximum cooling, like near large network switches or power units.
Note: The type of airflow panel you choose affects how much cold air reaches your servers. You should match the panel type to the cooling needs of each area.
Here is a table showing common airflow panel types and their features:
Panel Type | Open Area (%) | Typical Airflow (cfm at 0.1" SP) | Best Use Case |
|---|---|---|---|
Perforated (25% open) | 25% | 746 (no damper), 515 (with damper) | Standard server racks |
High-Density Airflow | 40-60% | 1,000+ | High-performance equipment |
Directional Grate | 30-50% | Varies | Targeted cooling |
Grille | 50%+ | 1,200+ | Large switches, power units |
You should always check the airflow rating of each panel before you install it. This helps you make sure your cooling system can handle the heat load in every part of your data center.
Optimizing Air Distribution
You can improve cooling and save energy by optimizing air distribution under your raised floor. Start by planning the height of your raised floor. A higher plenum gives you more space for air to move. This helps you deliver cold air evenly to all racks.
Use software tools to simulate airflow. Programs like 6SigmaDC let you see how air moves under the floor. You can test different floor heights and aisle layouts to find the best setup. You should also close off aisles that do not need cooling. This keeps cold air where you want it.
Here are some strategies for optimizing air distribution:
Plan Raised Floor Height: Choose a height that gives enough space for air to flow. Taller plenums work better for large data centers.
Seal Gaps and Openings: Use grommets and brushes to seal cable cutouts and other openings. This stops cold air from leaking out.
Place Perforated Tiles Wisely: Put tiles only where you need cooling. Do not scatter them at random. This keeps airflow focused and efficient.
Use Hot Aisle/Cold Aisle Layouts: Arrange racks so that cold air flows into the front and hot air exits the back. This setup prevents hot and cold air from mixing.
Monitor and Adjust: Use sensors to check temperatures and airflow. Move tiles or adjust dampers as needed to fix hot spots.
Alert: Poor airflow management can cause hot spots. These hot spots make servers slow down or shut off. Over time, high temperatures can damage equipment and increase maintenance costs.
Optimized air distribution brings many benefits:
You use less energy because cooling units do not have to work as hard.
You lower your Power Usage Effectiveness (PUE), which saves money.
You reduce the risk of equipment failures caused by overheating.
You improve the reliability and performance of your data center.
If you eliminate wasted airflow, you can save a lot of energy. In one case, a company removed nearly 70,000 cubic feet per minute (CFM) of bypass airflow. This change led to big energy savings and better cooling.
You should always review your airflow setup as your data center grows. Add or move tiles when you install new racks. Check for leaks and blockages often. Good airflow management keeps your equipment safe and your costs low.
Raised Floor Materials Comparison
Steel, Aluminum, Calcium Sulphate, Woodcore
You need to know how each material works. Steel, aluminum, calcium sulphate, and woodcore panels have different strengths. Each one fits certain places in a data center.
Material Type | Load Capacity | Airflow Characteristics |
|---|---|---|
Steel Cement Raised Access Floors | Moderate to heavy loads | General airflow, not designed for high airflow |
Aluminum Raised Floors | Lighter loads, easy to handle | Good airflow, often used with perforated or grille panels |
Encapsulated Calcium Sulphate | High point loads, fire resistant | Limited airflow, focused on stability and safety |
Woodcore Raised Floors | Moderate load capacity | Lower airflow compared to metal panels |
Steel and calcium sulphate panels hold heavy equipment. Aluminum panels are lighter and easy to move. Woodcore panels are strong enough and help with sound.
Tip: Pick the right material for your data center’s needs. This keeps your equipment safe and stops problems.
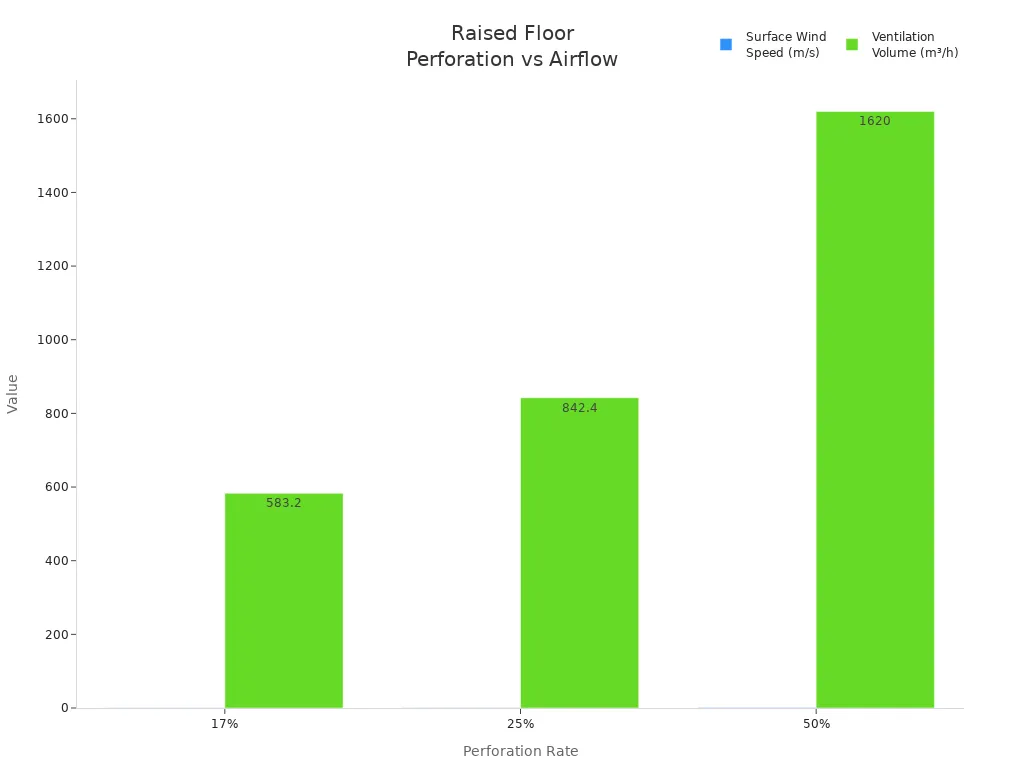
Airflow changes with the panel type and how many holes it has. More open area means more air can move through. The table shows how airflow goes up with more holes:
Perforation Rate | Surface Wind Speed (m/s) | Ventilation Volume (m³/h) |
|---|---|---|
17% | 0.45 | 583.2 |
25% | 0.65 | 842.4 |
50% | 1.25 | 1,620 |
Pros and Cons
Every material has good and bad points. You need to think about these before you choose.
Material | Advantages | Disadvantages |
|---|---|---|
Steel | Strong, fire safe | Can rust, needs maintenance |
Aluminum | Lightweight, does not rust | Can dent, less strong |
Calcium Sulphate | High density, fire-resistant, excellent load-bearing, green | Heavier, limited airflow |
Woodcore | Lightweight, good acoustics, eco-friendly | Lower load and airflow |
Think about fire safety, how much weight you need, and airflow. The right material saves money on repairs and replacements. Planning and testing help you avoid mistakes and keep your data center working well.
Note: Picking the right material affects costs now and later. Always ask experts before you decide.
Raised Floor Height Selection
Plenum Height and Airflow
You need to pick the right plenum height for your data center. The plenum is the open space under the raised floor. Cold air moves through this space to cool your equipment. If you make the plenum taller, more air can move under the floor. This helps your cooling system work better.
If the plenum is 76.2 cm (30 inches) or higher, air moves more evenly through the perforated tiles.
Taller plenums help keep the temperature the same on top of all racks.
You also get better static pressure, so your cooling works well.
If you make the plenum deeper, from 91.4 cm to 121.9 cm, less hot air goes back to the top of racks. This means your equipment stays cooler.
You can look at this table to see which plenum height is best:
Plenum Height (cm) | Airflow Uniformity | Temperature Uniformity |
|---|---|---|
30.5 | Moderate | Moderate |
76.2 | High | High |
91.4 | High | High |
Most data centers do best with a plenum between 76.2 cm and 91.4 cm. This size gives good airflow and keeps the temperature steady.
Tip: Pick a plenum that is at least 76.2 cm tall if you want the best cooling and airflow.
Cable Management
Good cable management under the raised floor keeps things safe and working well. You should put cables in a grid pattern. This makes it easy to add or move cables later. Putting cables under the floor costs less and cools better than putting them above.
Best Practice | Description |
|---|---|
Grid Layout | Laying cables in a grid helps with upgrades and reconfiguration. |
Cost Efficiency | Underfloor management saves money and improves cooling. |
Safety | Organized cables prevent damage and reduce hazards. |
Cable Organization | Use trays to separate high-voltage and low-voltage cables. |
Accessibility | Label cables and keep them neat for easy maintenance and better airflow. |
Raised floor systems give you lots of room for cables. This stops messes and trip hazards. Workers can lift floor panels to reach cables fast. If you use structured cabling, wires will not get tangled and block airflow. Air restrictors or grommets around cables close gaps. This sends more cold air to your IT equipment.
Note: Keeping cables neat helps air move better and makes fixing things faster and safer.
Selecting a Raised Floor System
Assessing Facility Needs
You need to know what your building needs before you pick a raised floor. Think about how big your space is and its shape. Big data centers usually need raised floors for air and cables. Small rooms might not need them. Check how much money you can spend and if you want to grow later. Think about how much weight the floor must hold and how tall the plenum can be. The way the floor looks, fire safety, and rules are important too. Make sure the floor works with your equipment.
Factor | Description |
|---|---|
Size and Layout | Raised floors suit larger data centers best. |
Budget Constraints | Cost-effective options help you stay within budget. |
Future Scalability | Plan for growth and technology changes. |
Load Capacity Requirements | Check the weight your floor must support. |
Available Plenum Height | Plenum height affects airflow and installation. |
Surface Finish Type | Choose finishes for performance and appearance. |
Fire Resistance | Meet fire safety standards. |
Safety Standards | Follow all regulations. |
Compatibility with Equipment | Ensure the floor fits your equipment. |
Working with ZIli
You can count on ZIli for help and many choices. ZIli has worked in this field for 30 years. They have a big factory and make lots of panels. ZIli has ISO9001, ISO14001, and OHSA18001 certificates. They can make custom designs and different finishes and sizes. You get good prices and still get quality. The team helps you plan, install, and take care of your floor.
Feature | ZIli |
|---|---|
Experience | 30 years |
Certifications | ISO9001, ISO14001, OHSA18001 |
Custom Solutions | Yes |
Support | Planning, installation, after-service |
Tip: Pick a company that knows what you need and gives you the right solutions.
Installation and Maintenance
You should follow some steps to install your floor well. First, check how much weight and what kind of space you have. Decide how tall the plenum should be and how much air you need. Pick a good company to put in the floor. Experts make sure the floor is safe and strong. After it is set up, look at the floor often and keep it clean. Taking care of your floor helps it last longer and keeps your things safe.
Check load and space needs.
Decide on plenum height and airflow.
Pick a trusted company.
Get experts to install the floor.
Inspect and clean the floor often.
Note: Keeping up with maintenance helps your data center work well and stay safe.
Data Tables: Load and Airflow Ratings
Load Ratings by Material
It is important to know how much weight each raised floor panel can hold. This helps you pick the right system for your data center. The table below shows how much weight different materials can take. These numbers follow industry rules and match what ZIli’s products can do.
Material Type | Concentrated Load (lbs) | Uniform Load (lbs/ft²) | Rolling Load (lbs) | Fire Resistance |
|---|---|---|---|---|
Steel Cement | 1,250 – 2,000 | 2,500 – 3,000 | 800 – 1,000 | Good |
Aluminum | 1,000 – 1,500 | 2,000 – 2,500 | 600 – 800 | Moderate |
Calcium Sulphate | 1,500 – 2,500 | 3,000 – 4,000 | 800 – 1,000 | Excellent |
Woodcore | 1,000 – 1,500 | 2,000 – 2,500 | 600 – 800 | Moderate |
Tip: Look at this table to match your equipment’s weight with the right panel. Always check the heaviest load your racks or cabinets will put on the floor.
Airflow Performance
You also need to think about how much air each panel can move. Good airflow keeps servers cool and helps your data center work well. The table below shows how much air different panels can let through. These numbers are based on industry rules and ZIli’s products.
Panel Type | Open Area (%) | Typical Airflow (cfm at 0.1" SP) | Best Use Case |
|---|---|---|---|
Standard Perforated | 25 | 700 – 750 | General server racks |
High-Density Perforated | 40 – 60 | 1,000 – 1,300 | High-performance equipment |
Grille | 50+ | 1,200 – 1,500 | Network switches, power units |
Directional Grate | 30 – 50 | 800 – 1,100 | Targeted cooling |
Note: Pick panels with more open area for places that get hotter. Put these panels in front of equipment that needs more cooling.
You can use these tables to compare choices and pick the best data center raised floor for your needs. Always check your equipment’s weight and cooling needs before you choose.
When you pick a data center raised floor system, follow these main steps: First, decide what is most important, like how much weight the floor can hold, how air moves, and how much money you can spend. Next, choose the best material for your equipment and how you want to cool it. Then, pick a floor height that works for your room now and later if you add more things. Try not to make mistakes, like picking a floor that is too short or forgetting to check and clean it. ZIli can help you with good advice and special plans. Use the tips and tables in this guide to help you make smart choices for your data center.
FAQ
What is the standard load capacity for data center raised floors?
You need a raised floor that holds at least 2,500 pounds per square foot. This keeps heavy server racks and equipment safe.
How do I choose the right airflow panels for my data center?
Pick airflow panels based on how much cooling you need. Use perforated or grille panels with more holes in hot spots. Put standard panels where less cooling is needed.
Why does plenum height matter in data center raised floor specifications?
Plenum height changes how cold air moves under the floor. A taller plenum lets air flow better and keeps rack temperatures steady.
How often should I inspect and maintain my raised floor system?
Check your raised floor every six months. Regular checks help you spot loose panels, blocked air, or cable problems before they get worse.
Can I upgrade my existing raised floor to improve airflow?
Yes, you can upgrade by adding high-density airflow panels, sealing cable holes, and moving tiles. These steps make cooling better without changing the whole floor.