






What Are Perforated Raised Floor Panels and How Do They Work?
 Aug 31, 2026|
 View:184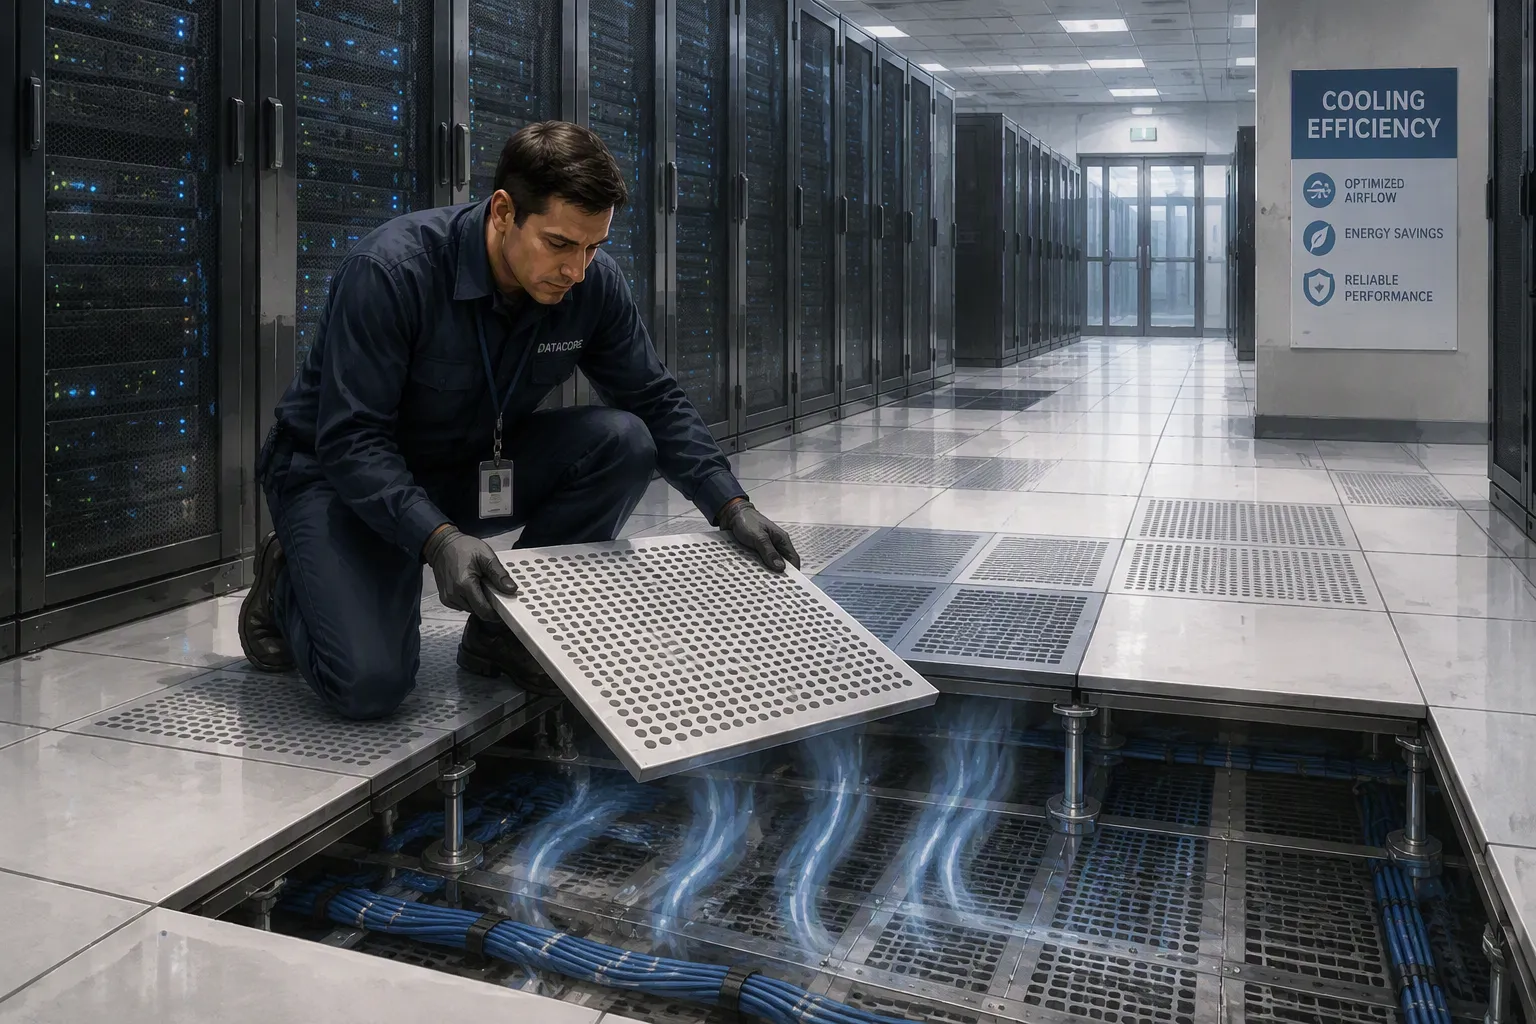
Imagine a floor that breathes. Perforated raised floor panels are special tiles with holes that let conditioned air flow from under the floor to the room above. Think of them like vents in your floor, but more precise. These panels sit on adjustable pedestals, creating a hidden space under your feet where cool air moves. In data centers and server rooms, this system cools things efficiently. The global raised floor market reached 3.46 billion USD in 2024, showing their growing importance. Perforated raised floor panels send cold air right where you need it, keeping your equipment at the best temperatures.
Key Takeaways
Perforated raised floor panels bring cool air right to the server intakes, which helps cool better and cuts energy costs.
Pick panels with the right open area and weight capacity to match your equipment's needs and future growth.
Put perforated tiles only in front of equipment, and close all leaks to stop air from escaping and causing hot spots.
Use adjustable dampers to fine-tune airflow so you can meet changing cooling needs.
Regular upkeep, such as vacuuming and checking seals, keeps the system working well and makes it last longer.
Understanding Perforated Raised Floor Panels
Definition and Core Components
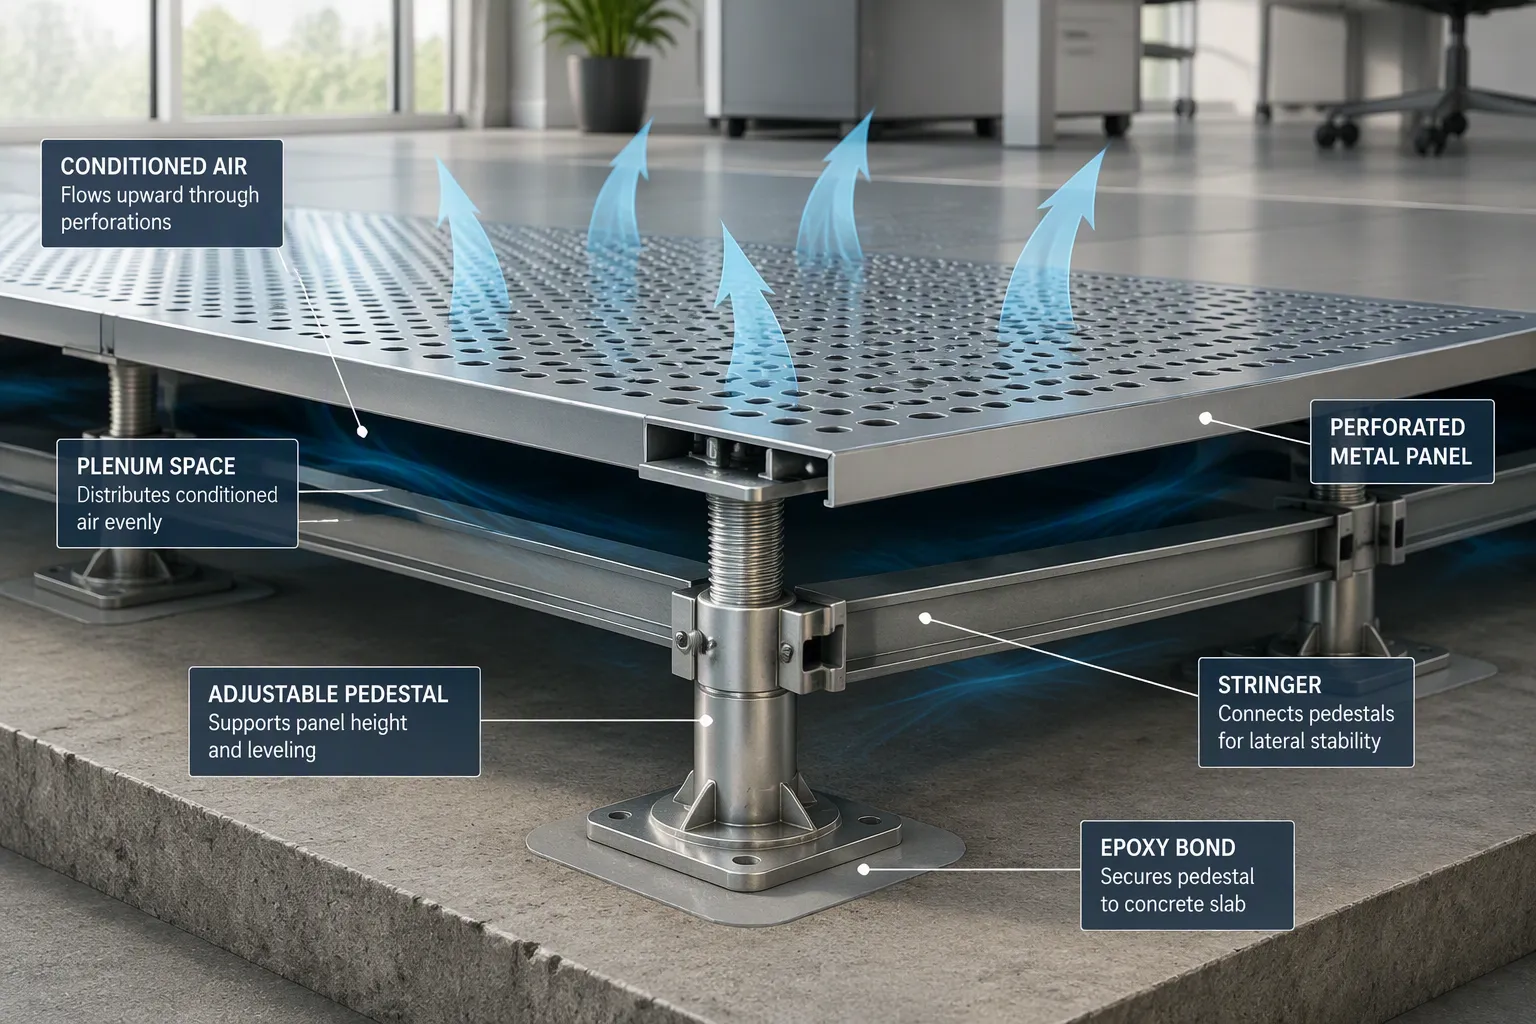
Perforated raised floor panels are carefully made tiles with holes that let conditioned air flow through. You put these panels on adjustable supports, creating an underfloor plenum—a hidden space where cool air travels before rising into the room. The standard panel size follows regional rules: 24" x 24" in the United States, and 600 mm x 600 mm across Europe, Asia, the Middle East, and Canada. This standardization ensures parts fit across manufacturers and makes replacement easier.
Every raised floor system depends on three main parts working together. The panel itself provides the walking surface and controls airflow. The pedestal serves as the vertical support, glued to the subfloor with epoxy and offering about 1.5 inches of vertical adjustment for leveling. The pedestal head locates and fixes each panel securely in place. Stringers connect pedestals horizontally, attaching to the pedestal head to provide lateral support at greater heights and increase structural performance.
Component | Definition | Function |
|---|---|---|
Pedestal | Complete vertical, adjustable supporting structure | Bonded to subfloor with epoxy; provides 1.5" vertical adjustment; head locates and fixes panels |
Stringer | Horizontal component connecting pedestals | Attaches to pedestal head; provides lateral support at greater heights; increases structural performance |
A stringer system connects individual pedestals together, creating a stronger structural grid. With stringers, the load spreads across multiple pedestals, the entire floor becomes a connected structure, and panel movement reduces. A properly installed stringer system works like the frame structure of a building.
Materials and Construction
Manufacturers build perforated raised floor panels from several materials, each offering different trade-offs. Steel stands as the most common choice because it balances strength with cost-effectiveness. Aluminum provides an alternative with different performance characteristics. Glass appears in niche applications where transparency matters more than load capacity.
ZILI's Steel Perforated Raised Floor exemplifies modern all-steel construction. Each panel measures 600x600x35mm, though you can request custom dimensions. The ventilation rate ranges from 15% to 75%, letting you match airflow precisely to your cooling needs. Load capacity spans FS800 to FS1250, ensuring structural integrity even at high perforation rates. You can choose from anti-static laminate (HPL), PVC, or ceramic finishes, each providing electrostatic discharge (ESD) protection for sensitive equipment.
Load requirements vary significantly by application. A small server room typically needs 1000–1250 lbs of concentrated load capacity. Enterprise data centers demand 1250–1500 lbs. AI data centers push requirements to 1500–2000+ lbs, while heavy equipment areas may need 2000+ lbs. Static load capacity follows a similar pattern, ranging from 800–1000 lbs for standard offices to 2000–3000+ lbs for high-density AI environments.
Every raised floor system should be designed around the equipment it will support today while anticipating the equipment it will need to support tomorrow. Concentrated load is the rating most relevant to server cabinets, UPS systems, and battery cabinets, which typically rest on just three or four contact points. A cabinet that weighs less overall but sits on narrow feet can create a more demanding concentrated load than a heavier cabinet on a wide support frame. Rather than selecting the minimum acceptable load rating, many experienced facility planners specify more structural capacity than current requirements demand, reflecting a well-documented industry trend of server racks growing heavier with each hardware generation.
The choice of material and construction directly affects your facility's performance. Steel panels with cementitious cores offer exceptional fire resistance and durability. Epoxy anti-corrosion coatings extend service life in demanding environments. When you select perforated raised floor panels, consider both current equipment weights and future expansion plans to avoid costly retrofits.
How Perforated Panels Work
Directing Cool Air to Equipment
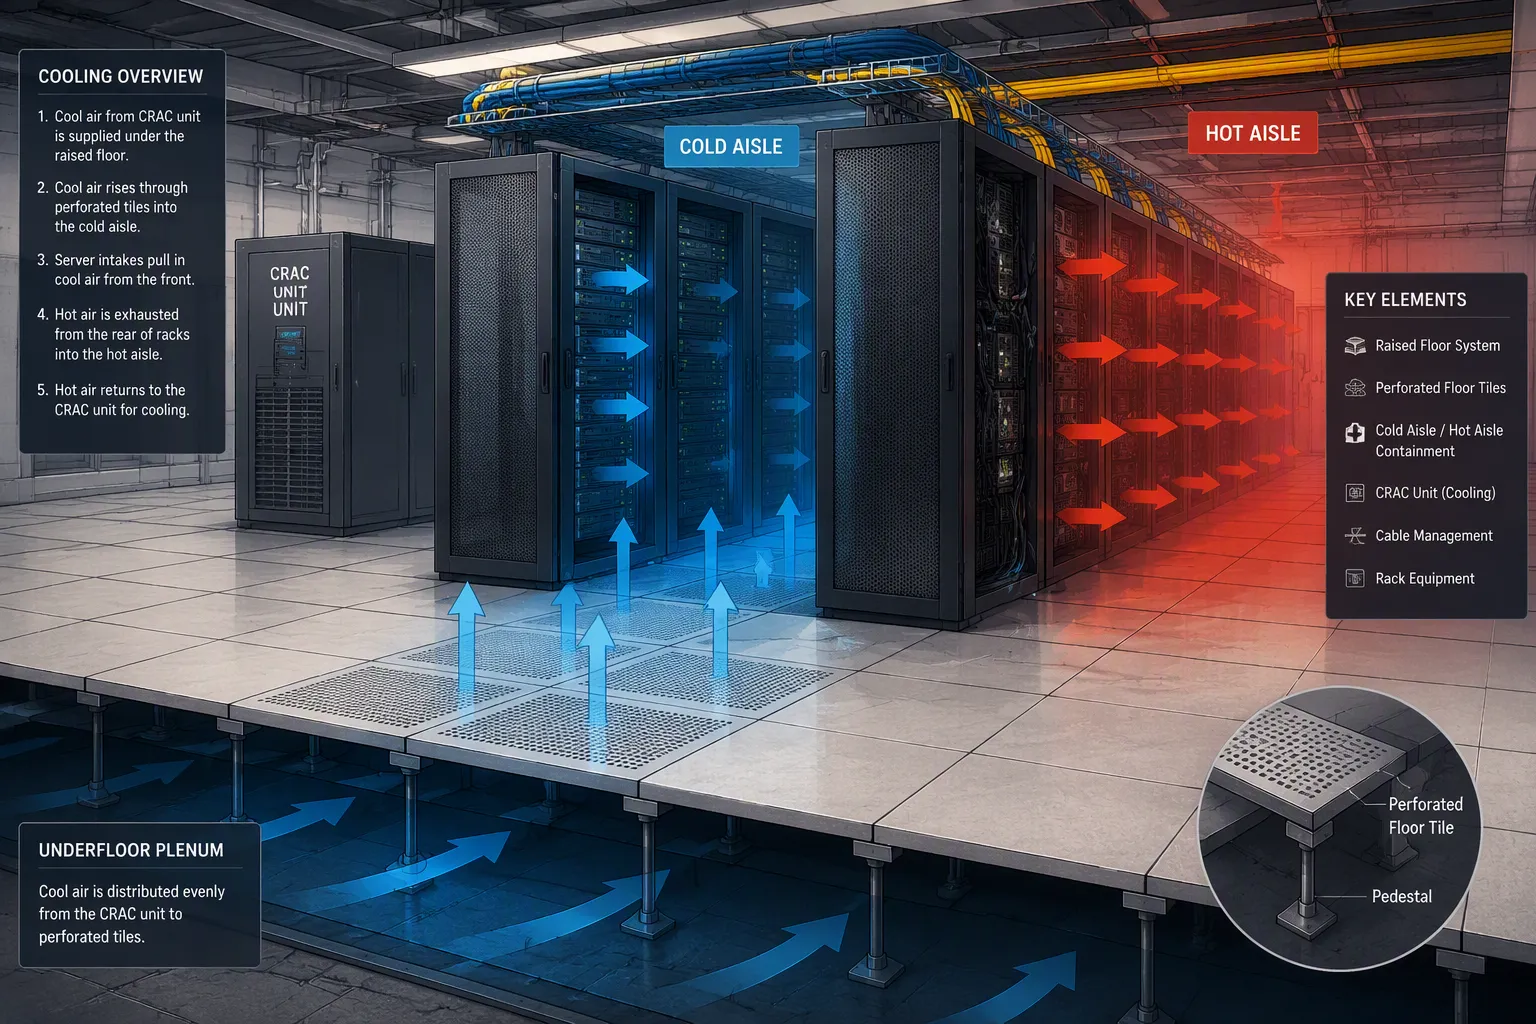
The cooling process follows a clear path through your raised floor system. Cooling units, called CRAC or CRAH units, make cold air and push it into the underfloor plenum. This closed space under your floor acts as a special route for sending conditioned air around the room. The cold air moves under pressure through this plenum, traveling to wherever you need it most.
Perforated raised floor panels are the delivery points for this cool air. When you place these panels in front of server racks, the cold air rises through the holes and enters the room at the right spot. Servers pull this cool air in from their front intakes and push hot air out from their backs. That hot air rises and goes back to the cooling units for reuse, creating a steady cooling loop.
The plenum space does more than just move air. It gives easy access to building systems for maintenance, so you do not have to work at heights. It also shortens the paths for wiring, ductwork, and pipes, which lowers material costs. You can change your data center layout quickly by moving panels and adjusting airflow paths.
The hot aisle/cold aisle design works well with perforated panels. This setup separates server fronts, which face the cold aisle, from server exhausts, which face the hot aisle. The separation stops hot and cold air from mixing. When these air streams mix, cooling efficiency drops a lot, causing hot spots and uneven temperatures. By keeping them apart, you cut cooling costs and keep server temperatures steady.
Eliminating Hot Spots
Hot spots happen when server intakes do not get enough cool air or when hot exhaust flows back toward equipment intakes. Bypass airflow, where cool air moves past equipment without cooling anything, also adds to the problem. Poor sealing around empty U slots and unsealed cut-outs make things worse. As your equipment density grows beyond planned airflow, hot spots become more likely.
Perforated panels fix each of these issues directly. They improve cool-air access at server intakes and give hot exhaust air an easier exit path. They support steadier airflow through rack enclosures and help direct air toward high-density equipment. Custom perforation patterns let you fine-tune airflow as your rack setups change over time.
ZILI's Steel Perforated Raised Floor panels offer an open area from 22% to 66%, giving you exact control over how much air passes through each tile. You can match the airflow to the cooling needs of each rack. For even finer control, optional slide dampers regulate airflow and air pressure to balance your HVAC system. You can adjust these dampers from the top without removing the floor panel, allowing quick changes as conditions shift.
The damper mechanism works simply. An adjustable damper, controlled by a galvanized mechanism, regulates the airflow rate while keeping plenum pressure steady. By adjusting the damper, you change the airflow volume, which directly lowers the heat load in the server area. This stops overheating and ensures proper cooling of your equipment.
Strategic placement matters just as much as panel selection. Place perforated tiles only in front of IT equipment that needs conditioned air, within two tile positions of the equipment intakes. Avoid putting them in open areas or hot aisles. Too much conditioned air creates bypass airflow, which lowers cooling efficiency. Use an IR thermometer to check intake and ceiling temperatures. If the ceiling above a cold aisle feels cold, swap some perforated tiles for solid ones.
Key Benefits of Perforated Raised Floor Panels
Energy Efficiency and Cost Savings
Old cooling methods waste a lot of energy. They cool whole rooms, even empty spots and hot aisles. Perforated raised floor panels fix this issue. You send cool air straight to server intakes. This focused method cuts down the work your cooling units must do. Less work means lower power bills. Your facility also gets better temperature control. You can change airflow to fit what each rack needs. This exact control stops overcooling and saves money.
Your facility gets better airflow management. Hot spots go away, so you do not have to overcool some areas to fix others. The system works well with solid panels. You can swap tiles easily when your cooling needs change. This flexibility stops energy waste over time. The outcome is a big drop in operating costs.
Flexibility and Load Capacity
Data centers change all the time. Server setups shift, and equipment density grows. You should see panel placement as something you can change, not a fixed choice. Airflow panels put in years ago may not fit today's cooling needs. Treating them as permanent parts locks you into old cooling patterns. Raised floor systems with perforated raised floor panels give you the most flexibility. Compare this to built-in infrastructure, which traps you in a set layout.
Aspect | Embedded Infrastructure | Raised Floor with Perforated Panels |
|---|---|---|
Flexibility & Scalability | None – permanently embedded | Maximum – IT layout can change as needed |
Deployment Speed | Slow – all pathways finalized before pour | Fast – IT fit-out proceeds independently |
Total Cost of Ownership | High – costly future changes | Lower – major OpEx savings |
Density Support | Limited by overhead cooling | High & future-proof – designed for increasing kW/rack |
ZILI's Steel Perforated Raised Floor panels give you the load capacity modern equipment needs. The range goes from FS800 to FS1250. This keeps the floor strong even with heavy server racks. The panels also stop static buildup. Finishes like HPL, PVC, or ceramic guard sensitive electronics from electrostatic discharge. Custom vent options let you aim air at specific spots. Adjustable panel sizes work for custom cabinets and storage setups. This flexibility makes layout changes easy and affordable. They make perforated raised floor panels a very flexible choice for changing data center spaces.
Selecting the Right Perforated Panels
Factors: Open Area and Airflow Rate
Open area percentage is the most important thing to look at when you pick perforated raised floor panels. This number tells you how much of the panel surface is made of holes. Normal perforated panels usually have 25–56% open area, while high airflow options reach 56% or more. Air grates can go up to 68% for tough environments.
The link between open area and airflow is clear. More open area means air moves slower through the panel for the same amount of air. You need less pressure to push air through a panel with more holes. But adding more open area across your floor lowers the pressure in the plenum. This creates a loop: opening more tiles lowers pressure, which cuts airflow through each tile.
Hole shape and pattern also matter. Round holes handle stress better than square or slotted ones. A 60-degree staggered pattern gives the most open area while keeping the panel strong. Straight rows create weak lines across the panel. You should also avoid holes between 8–25 mm to stop people from getting fingers stuck in easy-to-reach spots.
Tile Category | Recommended Rack Density | Open Area Range | Directional Control | Volume Control |
|---|---|---|---|---|
Standard perforated | 1–5 kW | 25–56% | No | No |
High airflow | 5–12 kW | ≥56% | No | No |
Directional airflow | 5–12 kW (tight aisles) | Variable | Yes | No |
Directional damper | ≥12 kW (mixed-density rows) | Variable | Yes | Yes |
Matching Panels to Facility Needs
Your rack density tells you which panel type fits your space. Standard perforated panels work well for steady, medium cooling needs. They have an HPL laminate surface so your floor looks the same. High airflow tiles work for places with bigger heat loads. Directional airflow panels help in tight aisles where you need to aim cool air exactly. Directional damper tiles give you both direction and volume control for rows with mixed densities.
ZILI's Steel Perforated Raised Floor panels have ventilation rates from 15% to 75%. You can get custom sizes beyond the standard 600x600x35mm. Finish choices include anti-static laminate (HPL), PVC, or ceramic. Each finish protects sensitive gear from static electricity. Load capacity goes from FS800 to FS1250, so the floor stays strong even with many holes.
Pedestal assemblies let you set finished floor heights from 6 to 36 inches. This works for different plenum depths and airflow needs. The bolted stringer system keeps the whole floor stable and safe. You can also ask for custom Formica, Nevamar, or Forbo colors to match your room's look.
Think about your future needs when you pick panels. Equipment density tends to grow over time. Choosing panels with more open area or directional control now can save you from costly replacements later. Talk to manufacturers about your specific cooling needs to design the right solution.
Installation Best Practices for Perforated Panels
Positioning and Layout Considerations
Setting up your perforated panels starts with the right underneath floor plenum depth. You need enough height so cool air can spread out properly. Use computer modeling or the Darcy‑Weisbach equation to check if your plenum height is good. These tools show how air flows and where pressure drops, helping you avoid big mistakes.
Seal every hole in the floor that would steal cool air from equipment. Unsealed cutouts, gaps around pipes, and openings at wall edges all take air away from your servers. Each leak lowers the pressure under your floor, making your perforated panels less effective. Walk through your data center and find every unintended opening before you put in the tiles.
Pick the right perforated tiles for each rack's airflow needs. Not all racks need the same cooling. A rack with 5 kW of heat needs more airflow than a 1 kW rack. Talk to your tile supplier or use computer modeling to choose the best tile type and amount for each spot. Put perforated tiles only in front of IT equipment that needs cool air, within two tile positions of the equipment intakes. Do not place them in open areas or hot aisles. This targeted placement cuts down wasted airflow and makes cooling work best.
Sealing and Maintenance Tips
Sealing your raised floor system stops air leaks and keeps cooling efficient. Start before you put in the flooring. Seal drywall and columns to the slab with strong, flexible, low‑odor caulk. Colored caulk makes checking easier. Seal all vertical drywall seams and corners. Seal electrical conduits that end in the subfloor, both at the drywall and around wires. Use removable sealant for bigger conduits. Seal all four sides of duct openings, especially under the duct.
After installation, check gaps around the floor edge. Use carpet, molding, or caulk to close these gaps. Seal all holes through the floor from the top before adding drywall. Seal around floor boxes that do not sit on carpet.
Cable cutouts under racks are the biggest leak points in raised floors. Seal every cable cutout with brush grommets. Brush grommets seal around cables but let you add or remove them, keeping flexibility and the pressure under the floor. For smaller cutouts, use strong aluminum floor grommets as a drop‑in choice.
Choose the right sealant materials for your job. Conductive sealing strips or gaskets, like conductive EPDM or rubber, work well for panel edges. Foam pads and site‑applied adhesives seal pedestals and brackets. Firestop compounds and putties seal cable cutouts. Flexible tapes and silicone seal wall edges. Use a versatile hybrid polymer sealant that sticks to many surfaces. Follow the manufacturer's suggested application and curing times. For tight schedules, pick a sealant that dries quickly and cures reliably. Choose a flexible sealant made to handle panel movement, vibration, and heat expansion. Clean, dry, and prime surfaces well before applying sealant to lower the risk of failure and make the system last longer.
Perforated raised floor panels deliver conditioned air precisely where your equipment needs it. You mount them on adjustable pedestals, creating an underfloor plenum that channels cool air directly to server intakes. This targeted approach eliminates hot spots, reduces energy costs, and supports high-density configurations.
Your success depends on two factors. First, select panels with the right open area and load capacity for your racks. Second, install them strategically—seal every leak, position tiles only in cold aisles, and use dampers for fine control.
As data centers grow denser, precise airflow management becomes essential. Perforated raised floor panels give you the flexibility to adapt cooling as your facility evolves. Evaluate your current setup, consult with experts, and invest in a system that serves you for years.
The future of data center cooling lies beneath your feet.
FAQ
How do I adjust airflow through a perforated panel?
You can control airflow two ways. First, pick panels with different open area percentages, from 15% to 75%. Second, use panels with optional slide dampers. These dampers let you change airflow from the top without removing the panel, giving you exact control when cooling needs change.
Can I mix perforated and solid panels in the same floor?
Yes, you can mix them freely. This kind of flexibility lets you send cool air only where equipment needs it. Put perforated tiles in front of server racks and solid panels elsewhere. You can swap tiles easily when your layout changes, making adjustments simple and cheap.
What load capacity do I need for my data center?
Your equipment weight decides the answer. Standard server rooms usually need FS800 to FS1000 panels. Enterprise data centers need FS1000 to FS1250. High-density AI environments may need even stronger panels. Always plan for future equipment, because server racks get heavier with each new generation.
How do I clean and maintain perforated raised floor panels?
Regular care keeps airflow working well. Vacuum panel surfaces weekly to remove dust and dirt that can block holes. Check grommets and seals around cable cutouts every month. Replace broken panels quickly to keep the floor strong and stop air leaks that waste cooling energy.