





Raised Modular Flooring Applications in Data Centers, Offices, and Basements
 Aug 28, 2026|
 View:181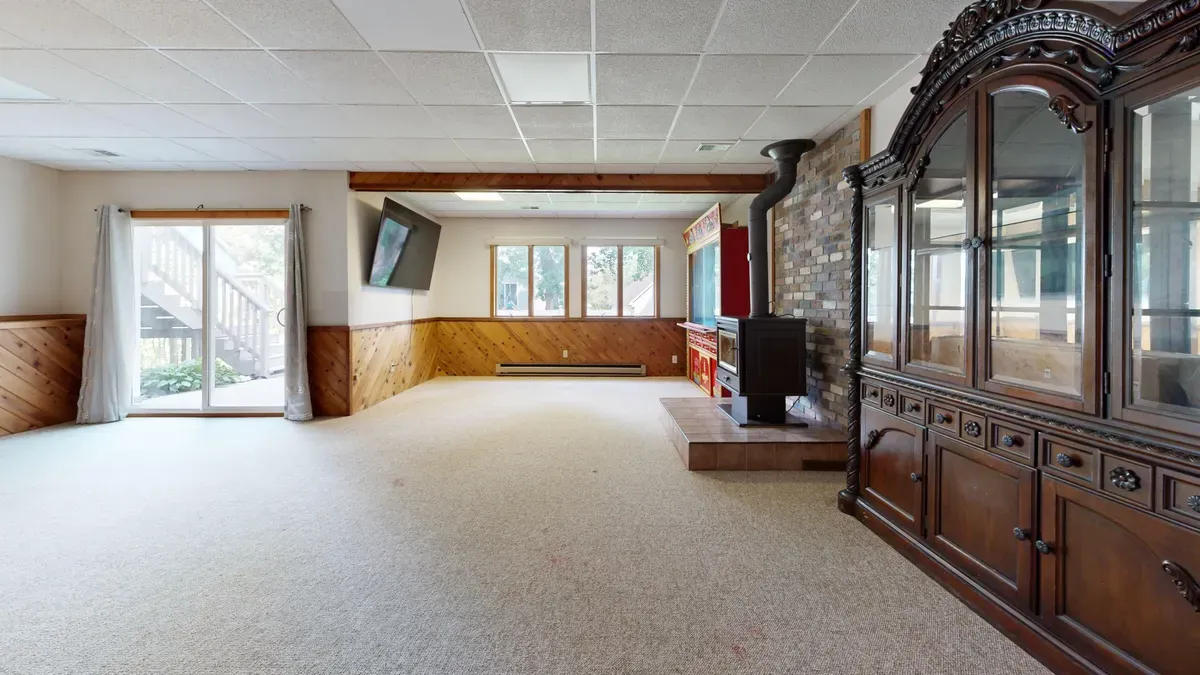
Raised modular flooring creates a higher surface above your original concrete slab. This system forms a hidden space beneath your feet. You get quick access to cables, wires, and airflow paths. Data centers, offices, and basements all gain from this smart design.
You might ask why these places need such a solution. Data centers need exact cooling for servers. Offices want flexible layouts. Basements face moisture and uneven floors. A raised floor fixes all these issues well.
The system works in a simple way. Adjustable supports hold strong panels. You lift any panel to reach the area below. This easy access makes upkeep simple.
These uses share common needs: efficiency, reliability, and adaptability. Raised modular flooring provides all three. You get better airflow control, organized network wiring, and improved cooling performance. Commercial buildings and modern workspaces trust this option for its proven results.
Key Takeaways
Raised floors hide cables and let air flow underneath, which helps things work better and saves money.
Data centers use raised floors to send cool air exactly where it's needed, which can cut cooling costs by as much as 64%.
Offices get flexible layouts and easy cable access, so changing setups is simple and affordable.
Basements get help from water protection and floor leveling, which stops mold and makes a dry, comfortable space.
Pick the right load capacity and height for what you need, so it stays safe and works well for years.
What Is Raised Modular Flooring
Definition and Core Benefits
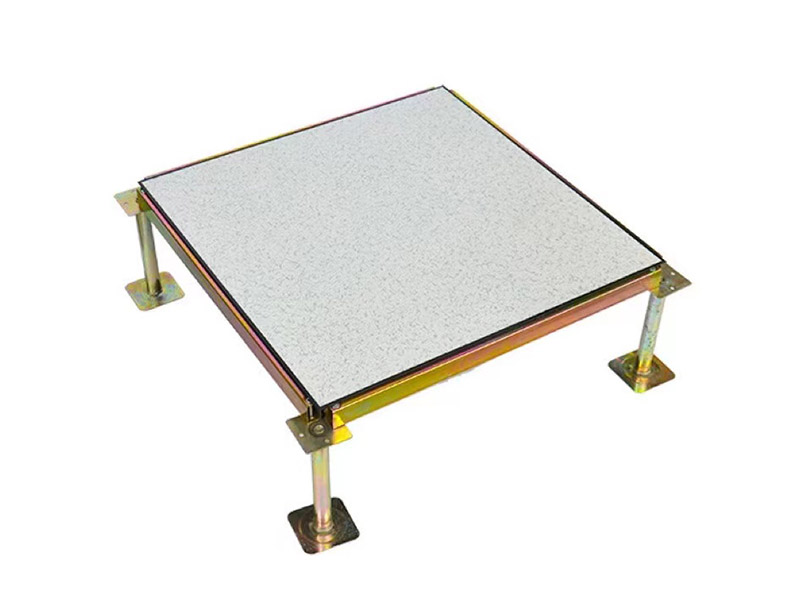
Raised modular flooring is a system of strong panels on adjustable stands. This creates a space between your concrete floor and the walking surface. You can lift any panel quickly to reach the area below. That hidden space becomes a neat path for cables, wires, and air.
The main benefits change how you handle your building's setup. Cable management becomes easy because you run power, data, and network lines through the floor space. You avoid messy overhead cable trays and reduce tripping dangers. The money savings are big. Companies say they save 70–90% on reconfiguration costs when they use this system. You save thousands of dollars each year by not needing electricians for every desk move.
Airflow control gets much better than old setups. The floor space allows underfloor air distribution (UFAD), sending cool air exactly where you need it. This targeted method cuts HVAC energy use by 20–40%. Supply air temperatures are higher at 17–19°C, which reduces chiller load. Old overhead systems need colder air at 13°C and use more energy. You get precise cooling based on need, which regular systems cannot do.
Flexibility and easy upkeep are other benefits. You change office layouts without rewiring. You can reach any cable or connection point in minutes. This modular design supports changing needs without big construction.
Key Components and Mechanics
Knowing the parts helps you see how the system works. The main parts are panels, pedestals, stringers, and finishes.
Panels make up the walking surface. Most panels have a steel shell filled with cement for strength. These modular floor panels come in standard sizes and hold heavy loads. Pedestals are adjustable supports that hold panels at your chosen height. You turn them to level the floor exactly. Stringers connect pedestals side to side, adding stability and spreading weight. Finishes include options like HPL laminate, PVC, or carpet tiles that fit your look.
The mechanics are simple. You place pedestals on the subfloor at regular spaces. You attach stringers between them for support. Then you set panels onto the grid. Each panel sits in place by gravity, so you remove it with a standard suction lifter. This access floor system gives you full control over your underfloor space. You adjust heights from low to several inches, depending on your needs. The result is a strong, flexible base that serves your building's efficiency and reliability needs for many years.
Applications in Data Centers
Cooling and Cable Benefits
Data centers make a lot of heat. Every server rack pushes hot air into the room all the time. You need a way to remove this heat without wasting energy. Raised modular flooring gives you that with a smart airflow design.
The system acts like a big air duct under your feet. CRAC or CRAH units send cooled air into the sealed space below the floor. This space builds up pressure, just like a large duct pushing air forward. You place server racks in rows with air intakes facing each other. This makes a cold aisle. Perforated raised floor tiles go only in these cold aisles. Pressurized cold air moves up through these tiles. Servers pull this cold air in, cool their parts, and push hot air out into the hot aisle. You capture that hot air and send it back to the cooling units. This stops air from mixing and gives exact cooling where you need it.
The results are clear. EPA ENERGY STAR studies show that optimized raised floor systems lower rack bottom temperatures by up to 10.8°F. You can then raise cooling setpoints without harming equipment. The best server inlet temperature is 80.6°F. You avoid overcooling while keeping safety margins. These changes cut cooling costs by up to 64%. One facility reached a Power Usage Effectiveness (PUE) of 1.28, a big efficiency gain.
Metric | Value | Implication for PUE Reduction |
|---|---|---|
Rack bottom temperature reduction | Up to 10.8°F | Enables higher cooling setpoints, reducing energy consumption |
Optimal server inlet temperature | 80.6°F | Allows efficient cooling without overcooling |
Energy savings | Up to 64% on cooling costs | Directly reduces overall energy use, improving PUE |
Achieved PUE | 1.28 | Demonstrates significant efficiency improvement |
Source | EPA ENERGY STAR studies | Validates the effectiveness of optimized raised floor systems |
Cable management matters just as much here. You run power, data, and network cables through the space under the floor. This keeps cables out of airflow paths. You reach any connection point by lifting one panel. Maintenance teams save hours of work. The raised access flooring also helps network operations centers where uptime is critical. You keep your setup tidy and your cooling efficiency high.
High-Density Load Design
Modern server racks hold heavy equipment. You need a floor that can take this weight without bending or failing. ZILI's All-Steel Raised Floor provides this strength. The panels have a high-strength cold-rolled steel shell with a steel cementitious core. This build gives exceptional structural stability.
Load capacity ratings matter when you plan your data center. Projects usually specify FS1000, FS1500, FS2000 or higher load classes for high-density server racks. These ratings ensure stability and reduce bending under heavy equipment loads.
Load Class | Concentrated Load (N) | Ultimate Load (N) |
|---|---|---|
FS1000 | ≥4500 | ≥13500 |
FS1250 | ≥5600 | ≥16800 |
FS1500 | ≥6700 | ≥20100 |
FS1500 gives a concentrated load capacity of ≥6700 N and an ultimate load of ≥20100 N. This rating fits high-density server racks perfectly. ZILI's All-Steel Raised Floor meets these tough requirements. You get a raised floor system that supports your heaviest equipment with confidence.
Fire safety adds another key layer. High-quality floor cores for data center raised access floors usually get Class A or higher fire ratings. This rating helps resist burning and buys important time for data protection and people evacuation during a fire. Fire-resistant raised flooring systems use non-combustible core materials. They give off low smoke and low toxicity emissions. You improve visibility and reduce health risks during emergencies. These systems also work with advanced detection like VESDA and underfloor smoke detection. You strengthen early warning and response abilities across your whole facility.
For high-density server racks, projects typically specify FS1000, FS1500, FS2000 or higher load classes to ensure stability and minimize deflection under heavy equipment loads.
You also gain flexibility for future growth. Server rooms change quickly. You can add new racks, move layouts, or upgrade equipment without big construction. The modular nature of raised access floor systems makes these changes easy. You lift panels, adjust pedestals, and set up your space again. This flexibility protects your investment and keeps your data center running well for years.
Applications in Office Spaces
Flexibility and Aesthetic Benefits
Office layouts change constantly. Teams grow, departments merge, and workstyles evolve. Traditional flooring makes these changes painful. You must tear up carpet, cut concrete, and reroute cables through walls. This process takes days and disrupts your entire operation. Raised modular flooring eliminates this headache completely.
You lift individual panels, move cables, and reposition workstations without any demolition. The Forum 66 Office Tower project demonstrates this value in action. That large commercial building integrated raised access flooring to consolidate cabling. The results showed clear operational gains. Workstation reconfiguration happened without permanent floor demolition. Maintenance teams accessed cables rapidly by lifting single panels. Disruptive slab-cutting construction disappeared entirely. The office environment stayed cleaner with centralized hidden wiring.
ZILI's OA600 Steel Cement Raised Access Floor delivers these benefits for modern offices. This low-profile system creates a discreet underfloor void that organizes power, data, and voice cabling. The panels feature a robust all-steel shell filled with high-density cement. Load capacities range from FS662 to FS1500, easily supporting heavy furniture and foot traffic. The bare steel finish accepts modular carpet tiles or LVT directly, giving you a seamless professional appearance.
Aesthetic choices matter in office buildings. Carpet tile remains the most popular option because of its modularity and easy maintenance. You replace individual tiles when damaged without redoing the whole room. LVT offers a higher-end look with simpler cleaning routines. You sweep or mop instead of vacuuming. LVT mimics wood or stone at a fraction of the cost. Both finishes install directly onto the raised floor panels, so you match any design scheme.
Acoustics and Service Integration
Noise control affects productivity in shared workspaces. Conversations, phone calls, and equipment sounds create distractions. The underfloor void in raised access floor systems provides a hidden space for sound-dampening materials. You add acoustic insulation beneath panels to absorb impact noise and reduce sound transmission between floors. This simple addition improves concentration and comfort for everyone.
Service integration works the same way. Power outlets, network connections, and voice lines all run through the underfloor space. You eliminate unsightly conduit ascending walls. This opens up your floor plan and creates a brighter environment. Research shows that brighter, more open spaces positively impact health, productivity, and attitude.
The modular grid design makes adds, moves, and changes simple. You accommodate new equipment or workspaces without exposing infrastructure. IT teams integrate new systems by lifting panels and accessing wiring directly. This minimizes downtime during digital transformations. You install additional outlets and adjust furniture layouts efficiently, meeting both aesthetic and functional goals.
Raised access flooring also improves cooling efficiency in offices. The underfloor plenum distributes conditioned air evenly across the workspace. You place perforated panels near workstations or meeting rooms that need extra airflow. This targeted approach reduces energy consumption compared to overhead systems. Your HVAC equipment runs less frequently, lowering utility costs.
The reliability of these systems matters for daily operations. ZILI brings over 28 years of expertise in raised access flooring. The OA600 panels are gravity-held for easy removal with a standard suction lifter. Adjustable pedestals customize finished floor height from very low profiles to typical heights of 4-8 inches. This flexibility suits both new constructions and retrofitting older commercial buildings.
The Class A fire resistance rating ensures compliance with stringent building codes. You gain peace of mind knowing your infrastructure meets safety standards. The system also supports future growth. You reconfigure spaces repeatedly without major construction costs. This adaptability protects your investment and keeps your office running efficiently for years.
Applications in Basements
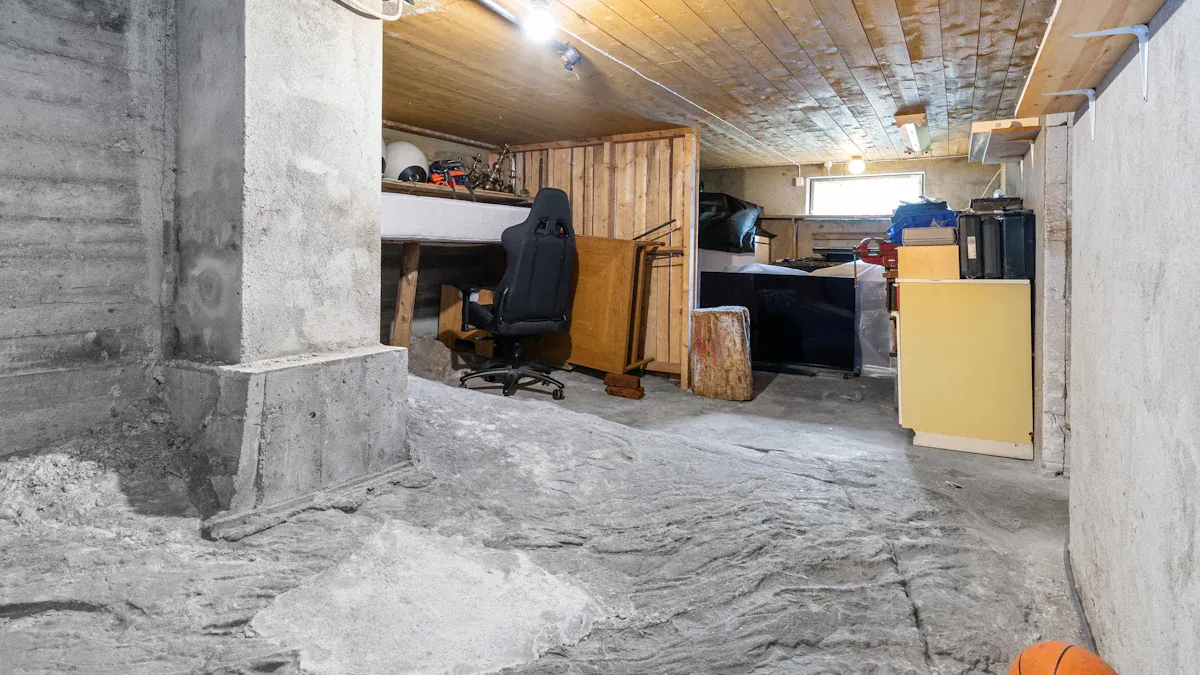
Moisture and Leveling Benefits
Basements have special flooring problems. Concrete slabs there often hold moisture and get uneven over time. A raised floor fixes both issues at once.
The system makes an air gap between your concrete floor and the walking surface. This gap lets air flow freely underneath. In damp places like basements, this airflow is very important. It stops moisture from building up and causing bacteria, mold, and mildew. The raised base also acts as a temperature buffer while offering drainage and airflow for wet conditions. You stop moisture from reaching your finished floor. This active care keeps your basement dry and safe.
Uneven concrete floors affect many basements. Settling and poor pouring create slopes and dips. Regular flooring needs costly repairs to fix these flaws. Raised access floor systems remove that cost completely.
Workers adjust pedestal height with great accuracy. This makes a level surface without any changes to the base.
You set each pedestal on its own to fix any slope. The screw parts make small changes simple. You get a perfectly flat finished floor no matter what the concrete looks like below. This accuracy saves you thousands on leveling materials and labor.
Low Headroom and Insulation Design
Basements often have low ceilings. You want to use every inch of space. Low-profile raised floor systems use supports that range from 2.5 to 5 inches tall. The 2.5-inch minimum is the smallest height to keep as much ceiling space as possible in a basement remodel. You get all the benefits of underfloor access without losing headroom.
Insulation adds more comfort. The air gap itself cuts cold transfer from concrete. You can put insulation under panels for even better temperature control. Think about these benefits:
Cuts heat loss by up to 30% from wood floors over unheated basements
Stops cold drafts from rising up, making the space more comfortable
Boosts energy savings, especially with radiant floor heating
Adds comfort in winter by keeping floors warmer
Keeps plumbing from freezing in cold areas
The modular design makes setup easy in tight spaces. You lift panels one by one to reach the underfloor area for fixes or updates. This easy access makes your basement systems last longer. Raised access floors are a smart pick for wet areas. You protect your investment while making your space more comfortable and efficient. Whether you turn your basement into a living area or use it for storage, raised flooring gives lasting value.
Choosing the Right Raised Floor System
Load Capacity and Height Requirements
You need to match load capacity ratings to your specific application. Offices typically require lower ratings, while data centers demand higher ones. The industry standard load classifications range from FS662 to FS1500. Each rating defines specific uniform, concentrated, and ultimate load values.
FS Type | Uniform Load (kN/m²) | Concentrated Load (kN) | Ultimate Load (kN) |
|---|---|---|---|
FS662 | 11.77 | 2.94 | 8.85 |
FS800 | 14.22 | 3.56 | 11.25 |
FS1000 | 17.78 | 4.45 | 14.50 |
FS1250 | 22.23 | 5.56 | 18.36 |
FS1500 | 26.67 | 6.67 | 22.17 |
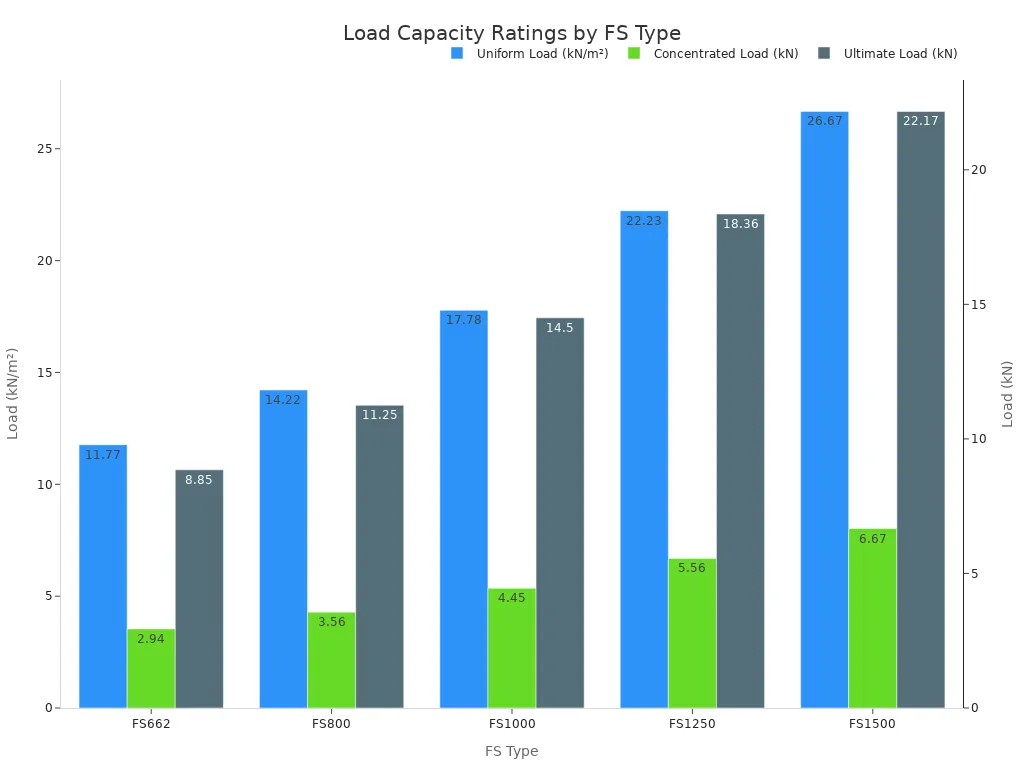
For general office workstations, FS662 to FS1000 provides sufficient support. You can place standard desks, chairs, and filing cabinets without worry. A data center requires higher ratings like FS1250 or FS1500. Heavy server racks place concentrated loads on panels. You need that extra strength to prevent bending or damage.
Height requirements also vary by application. Basements demand low-profile systems. You want to maximize ceiling height in tight spaces. A shallow floor of 4-6 inches works well for cable organization alone. Offices benefit from a standard height of 6-12 inches. This provides enough space for power and network cabling. A data center needs much more room. The minimum recommended height is 18 inches. The preferred range for modern data centers is 24 to 30 inches. You need this depth to accommodate deep cable trays and high-volume cooling airflow. Few buildings can support these heights unless purpose-built, so plan accordingly.
Airflow, Fire Rating, and Material Options
Airflow management matters most in data centers. You place perforated tiles only in cold aisles. This directs pressurized cool air up through the floor directly to server intakes. Proper airflow solutions improve cooling efficiency dramatically. You can raise cooling setpoints and reduce energy costs without harming equipment. This targeted approach boosts system efficiency and lowers your utility bills.
Fire safety is another critical factor. You must verify panel fire ratings meet local building codes. Calcium sulphate cores offer up to 2-hour fire resistance. Class A rated panels provide the highest level of protection. They resist burning and limit smoke emissions during emergencies. This gives you valuable time for information protection and evacuation.
Material selection affects durability and cost. The table below shows your options.
Material | Durability Characteristics | Cost Position |
|---|---|---|
Steel | High load capacity, excellent structural stability, suitable for heavy server racks and high-density environments | Cheapest option; widely available with mature manufacturing processes |
Calcium Sulfate | Good fire and acoustic performance, good dimensional stability, but limited for heavy-duty applications; must verify load ratings | Mid-range; more expensive than steel but cheaper than aluminum |
Aluminum | Excellent corrosion resistance, lightweight, high strength-to-weight ratio; ideal for specialized facilities | Most expensive; higher investment justified only for specialized environments |
Steel panels offer the best balance of strength and affordability. ZILI's All-Steel Raised Floor delivers exceptional load-bearing capacity for both office and data center environments. The steel cementitious core provides structural stability and fire resistance. You get a durable solution that supports heavy equipment without excessive cost. Calcium sulfate offers good fire performance but may not support the heaviest loads. Aluminum resists corrosion well but costs significantly more. Consider your total cost of ownership, not just purchase price. A cheaper panel can become more expensive if it requires reinforcement or has a shorter service life. Raised access floor systems from ZILI provide proven reliability for demanding infrastructure needs.
Installation and Maintenance Guide
Key Installation Steps
Start by getting the subfloor ready. Clean the concrete slab well. Remove all dirt, dust, and moisture. A level base is important for the whole system. Draw reference lines on the slab to show where pedestals go based on your plan.
Next, put pedestals at regular spaces along the marked grid. Adjust each pedestal's height to reach the right finished floor level. Connect stringers between pedestals. This makes a stable frame that spreads weight evenly. This step stops panels from moving and adds strength to the system.
After the frame is secure, install the modular floor panels. Place each panel onto the pedestal grid. Make sure it sits level with nearby panels. Gravity holds panels in place, so you can lift them easily with a standard suction lifter. Finish the surface with your chosen material, like carpet tiles, LVT, or HPL laminate.
ZILI gives you professional construction plans and layout advice before you start. Their team helps you plan cable paths and structural support. You get tips on where to put panels for best airflow and easy access to network connections. This planning step cuts down on mistakes and saves time during installation.
Routine Maintenance and Long-Term Care
Regular upkeep keeps your raised floor working well for many years. Check panels from time to time for damage, wear, or loose parts. Clean the surface with the right products for your finish type. Carpet tiles need vacuuming, while LVT just needs simple mopping.
Check pedestal leveling at least once a year. Settling or heavy loads can shift the frame over time. Adjust pedestals as needed to keep a flat, stable surface. This simple step stops uneven wear and makes your infrastructure last longer.
For long-term care, replace damaged panels right away. A cracked panel can be unsafe and weaken support. Lift the damaged panel and swap it with a new one from your stock. Also keep perforated tiles clear of blockages to keep airflow good. Blocked tiles lower cooling efficiency and strain your HVAC system.
Regular checks and timely repairs protect your investment and keep operations reliable.
Write down what you do for maintenance. This record helps you spot patterns and fix problems before they grow. With steady care, your raised access floor systems give dependable service for years. You get the most out of your system and protect your building's infrastructure with little effort.
Raised modular flooring solves real problems in data centers, offices, and basements. You manage airflow in a data center for better cooling. You adapt office layouts without rewiring network cables. You protect basements from moisture. These benefits improve efficiency and reliability.
The industry is evolving. Over 190 smart commercial towers in Asia-Pacific use a raised floor with embedded sensors. IoT sensors monitor underfloor conditions, cutting HVAC energy use by 15-30%. Your floor becomes a proactive asset that detects water leaks and temperature spikes. This technology turns your infrastructure into a smart, data-generating system.
ZILI brings over 28 years of expertise. The company offers customized solutions and global support for every application. Contact ZILI for a consultation or free sample. Discover how raised modular flooring can transform your space.
FAQ
What load capacity do I need for my raised floor?
Match the rating to your space. Offices work well with FS662 to FS1000. Data centers need FS1250 or FS1500 for heavy server racks. Check the concentrated load rating, not just uniform load. That number tells you how much weight a single panel handles safely.
How much height should my raised floor have?
Your application decides the height. Basements use low-profile systems of 4-6 inches to save ceiling space. Offices need 6-12 inches for cabling. Data centers require 18-30 inches for deep cable trays and proper airflow management. Measure your equipment before you choose.
Can raised flooring solve basement moisture problems?
Yes. The air gap between concrete and your finished floor allows ventilation. This airflow stops moisture buildup and prevents mold growth. Adjustable pedestals also level uneven slabs without expensive concrete work. You get a dry, flat surface even in damp conditions.
How do I maintain a raised access floor?
Inspect panels regularly for damage or wear. Clean surfaces with products suited to your finish. Check pedestal leveling once a year. Replace cracked panels immediately. Keep perforated tiles clear of blockages. These simple steps protect your infrastructure and keep cooling efficiency high for years.
Do raised floors work for cleanrooms and laboratories?
Yes. These spaces need strict airflow control and easy cleaning. Raised floors create a sealed plenum for directed airflow solutions. You access utility lines without disturbing the clean environment. The smooth surface resists contamination and simplifies sanitation routines.