






What is the standard raised floor height for a data center?
 May 29, 2026|
 View:377
Most data centers utilize a data center raised access floor that ranges from 400 mm to 800 mm high (16–32 inches). There is no single standard height suitable for every project. The floor height is determined by factors such as cooling requirements, cable space, and maintenance accessibility. Selecting the appropriate height enhances airflow, supports heavy equipment, and facilitates future upgrades. Each data center should carefully assess its specific needs.
Key Takeaways
Data center raised floors are usually 400 mm to 800 mm tall. Pick the height based on cooling, cables, and how easy it is to fix things.
The right floor height helps air move and keeps things cool. A taller floor lets cool air flow well and stops hot spots.
Managing cables well is very important. Raised floors give space to organize cables, cut down mess, and make fixing things easier.
Think about what you might need later when picking floor height. Planning for upgrades and more cables can save time and money in the future.
Always follow industry rules and guidelines. Doing this keeps things safe and working right, and helps build a dependable data center.
Data Center Raised Access Floor Standards
Typical Raised Floor Height Range
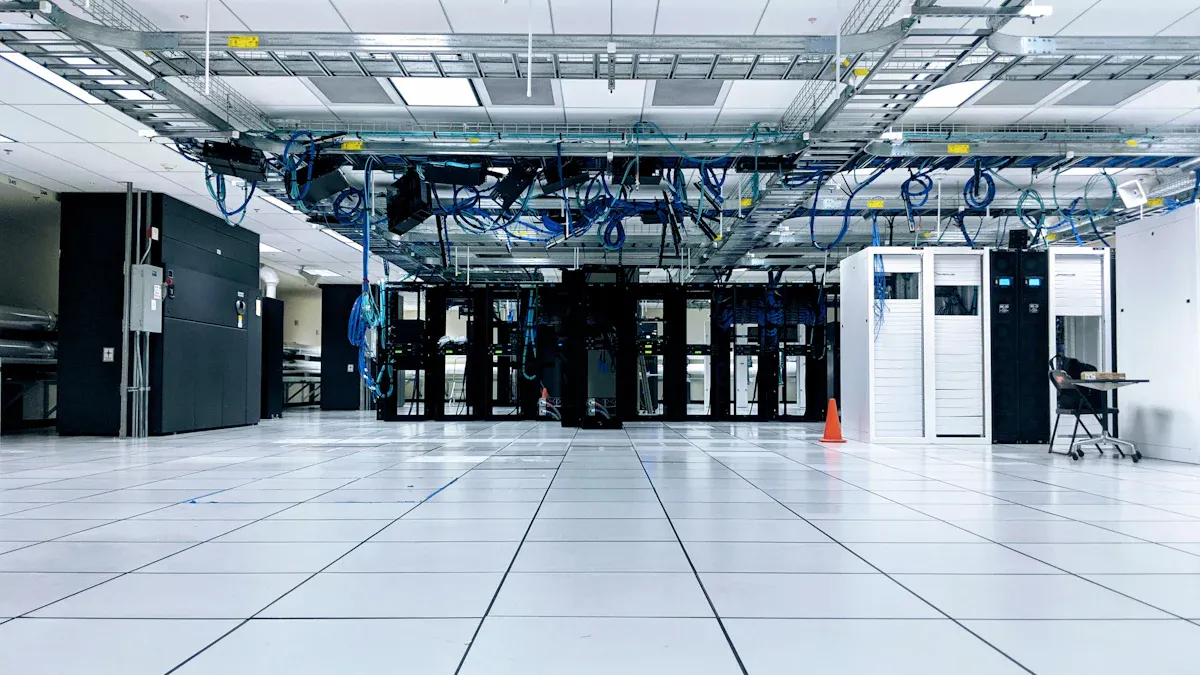
A data center raised access floor makes a gap between the building’s base and the top floor. This gap helps with airflow, cable paths, and fixing things. The height of the raised floor changes based on the equipment, how many cables there are, and how much cooling is needed.
Many places pick raised floor heights that fit their needs. Light duty areas use floors that are 4 to 6 inches high. Medium duty spaces need 6 to 12 inches. Heavy duty zones, like those with lots of racks, use 12 inches or more. The table below shows the usual heights for each type:
Duty Type | Height Range |
|---|---|
Light Duty | 4 to 6 inches |
Medium Duty | 6 to 12 inches |
Heavy Duty | 12 inches or more |
A small equipment room often has a raised floor that is 300 to 400 mm high. Medium rooms use 400 to 700 mm. Large data centers need 600 to 800 mm. High-density spots may use 450 to 600 mm. These sizes make sure there is enough room for air and cables.
Some places pick 12 to 18 inches for small or medium rooms with fewer cables. Big data centers with more cables and plans to grow use 18 to 24 inches. Special sites might use 24 inches or more, but this does not happen often.
Key Industry Guidelines
Many groups give advice for data center raised access floor design. These rules help builders and engineers pick the right height and type for each job. The most used standards are:
BICSI-002: This guide talks about raised floor height, how much weight it can hold, and other key things.
ANSI/TIA-942-A: This standard gives tips on floor strength and support in data centers.
ISO/IEC 24764: This paper gives ideas for raised floor design in cable systems.
ASHRAE TC 9.9: This rule is about airflow and cooling in raised floor design.
Uptime Institute Standards: These rules cover floor strength and cable paths in data centers.
All these guides say there is no one right raised floor height. The best height depends on what the data center needs now and later. A data center raised access floor should work for today and the future. Builders should always check these guides before they decide.
Tip: Picking the right raised floor height at the start can save money later. Always think about cooling, cable space, and fixing things when planning a data center raised access floor.
Why Raised Floor Height Matters
Airflow and Cooling
The height of the raised floor helps keep the data center cool. A taller raised floor lets cool air move under the floor. This air goes right to the front of the server racks. The setup makes cold aisles and hot aisles. Cool air gets to the equipment, and hot air moves away. If the floor is high enough, air pressure stays even. Cool air spreads out the same everywhere. This stops hot spots and saves energy. You can move the perforated tiles to change how air flows. This makes it easy to adjust cooling when things change.
Cable Management
A raised floor gives space for cables under the panels. This keeps cables neat and out of sight. The plenum under the floor lets workers keep power and network cables apart. This is safer and helps stop signal problems. Good cable management means less mess and faster repairs. It also makes upgrades easier. The table below shows which floor heights fit different needs:
Application Type | Recommended Height (mm) |
|---|---|
Basic Cable Management | 150-200 |
Data Centers (Airflow) | 600-1000 |
Tip: Hiding cables under the raised floor stops people from tripping and keeps the area tidy.
Maintenance Access
The height of the raised floor also makes fixing things easier. If the floor is too low, workers cannot reach cables or equipment. A higher floor gives more space for hands and tools. This makes repairs safer and faster. Checking the floor tiles and supports often keeps the system strong. Picking the right height helps stop downtime and keeps the data center working well.
Factors Influencing Raised Floor Height
Cooling Strategy
Cooling plays a big role in choosing the right raised floor. Data centers use different cooling methods. Some use underfloor air distribution, which needs enough space below the floor for air to move. Others use overhead cooling or in-row cooling. The cooling strategy changes how much space is needed under the raised floor. When a data center uses underfloor cooling, the raised floor must be tall enough to let air flow smoothly. If the cooling system does not use the floor, the space can be smaller. The choice of cooling method affects both the need for a raised floor and its height.
Cable Volume
The number of cables under the floor affects the space needed. More cables mean more trays and more room to keep them organized. Data centers with lots of network and power cables need a raised floor with enough space to prevent crowding. Workers must have room to lay cables without blocking airflow. The raised floor also helps keep cables neat and easy to reach for repairs. If the cable volume grows in the future, the floor should have extra space for new cables.
Note: Cable trays and air conditioning ducts need space to avoid interference and allow for maintenance.
Room Size and Rack Density
Room size and rack density change the requirements for the raised floor. Large rooms with many racks need more space under the floor for air and cables. Small rooms with fewer racks can use a lower raised floor. High rack density means more heat and more cables, so the floor must be higher to handle these needs. The table below shows how room size and rack density affect the raised floor:
Room Size | Rack Density | Recommended Raised Floor (mm) |
|---|---|---|
Small | Low | 300-400 |
Medium | Medium | 400-700 |
Large | High | 600-800 |
Structural and Ceiling Constraints
The building’s structure and ceiling height limit how tall the raised floor can be. Heavy equipment needs a strong floor that can hold the weight. The ground foundation must support the raised floor and all the racks. The ceiling must be high enough to leave space above the raised floor for lights, pipes, and other systems. If the ceiling is low, the raised floor cannot be too tall. Builders must check these limits before picking the raised floor height.
Tip: Always plan for future expansion. Extra space under the raised floor makes upgrades easier.
How to Determine the Right Raised Floor Height
Step-by-Step Calculation
To pick the right raised floor height, you need to think about three main things. Each one is important for how high the floor should be. Here are the steps you should follow:
Cooling is the first thing to check. Underfloor air distribution systems need space for air to move. Some systems can work with at least 6 inches, but more space helps air get to every rack.
Cabling also needs room. Cable trays and bundles take up space under the floor. If there are more cables, you need a higher floor.
Service clearance is important too. Workers need enough space to reach machines and fix problems. More room makes repairs safer and faster.
A good plan adds up the space needed for cooling, cabling, and service clearance. The total tells you how high the finished floor should be. If you change the layout or add more equipment, the floor height should be able to handle these changes.
Tip: Always check what you need for cooling, cabling, and service before you decide on the raised floor height.
Compliance and Future-Proofing
Following rules and planning for the future keeps the data center safe. It also helps get ready for new technology. The table below shows what you should check:
Compliance Requirement | Details |
|---|---|
Fire Safety | Make sure panels meet fire rules in your area. |
ESD Requirements | Use anti-static or conductive panels if you have sensitive electronics. |
Climate Considerations | Pick moisture-resistant materials if the area is humid. |
Supplier Capability | Work with companies that give engineering help and good quality. |
Flexibility | The system should work with new technology for 10-20 years. |
Sustainability | Choose panels with recycled parts and systems you can reuse. |
A raised floor should follow all safety and building rules. It should use strong materials that last and can be used again. The floor height must leave enough space for new cables and cooling as technology changes. Working with trusted suppliers like ZiLi helps make sure the raised floor meets all the rules and stays strong for a long time.
Note: Experts and manufacturers can help you pick the best floor height for your project.
Best Practices and Common Mistakes
Tip: Always plan the raised floor height before building. Think about cooling, cable space, and how easy it is to fix things. If you do not plan, you might pick a floor that is too low or too high. This can cause problems with airflow or make repairs hard.
Make sure to follow industry rules and standards.
Check the needs of your data center before choosing the height.
Leave extra space for future upgrades and more cables.
Do not forget about fire safety and strong materials.
Avoid picking a height just because it is common.
Do not ignore the ceiling height and building limits.
Make sure workers can reach cables and equipment easily.
If you skip planning, you may have trouble later. Picking the wrong height can waste money and time. It can also make the data center less safe and harder to use.
Picking the right raised floor height helps a data center work well. Each project should look at airflow, cable space, and future changes before choosing. Industry rules and expert tips can help you decide. Good brands like ZiLi make strong floors that last a long time. Many experts suggest these steps for better results:
Talk to an HVAC engineer to plan airflow and where to put perforated panels.
Use Computer Fluid Dynamics modeling to find hot spots.
Read helpful guides like Guide to Raised Access Flooring and Considering a raised floor in the data center.
FAQ
What is the minimum raised floor height for cable management?
A small server room needs a raised floor that is at least 200 mm high (8 inches). This space lets cables be placed safely and makes basic maintenance easier. If there are more cables, the floor should be higher.
Why do data centers use higher raised floors?
Higher raised floors help air move better and keep things cool. They also give more room for cables and make repairs easier. Big data centers often use floors that are 600–800 mm high.
How does raised floor height affect cooling?
A taller raised floor makes a bigger space for air under the floor. This helps cold air reach all racks the same way. It stops hot spots and keeps equipment safe.
Can the raised floor height be changed after installation?
It is hard and expensive to change the floor height after it is built. Planning the right height before building saves money and avoids problems later.
What standards guide raised floor height selection?
Industry standards like TIA-942 and ASHRAE TC 9.9 give advice for picking raised floor height. These standards help builders make safe and good designs.