






Concrete Access Flooring Guide for Modern Buildings
 Sep 07, 2026|
 View:245
A concrete access floor is a raised, modular system placed over a concrete slab. This setup hides a space for cables and airflow underneath. Such a design is key for modern buildings. It gives you flexibility, better cooling, and neat cable organization. Is your building's setup having trouble keeping pace with new tech needs? This smart solution solves those problems well. This full guide will help you learn about the system. Perfect for data centers and server rooms, the raised access floor system offers great flexibility and keeps your space ready for the future.
Key Takeaways
Concrete access floors cover cables and guide air under the floor. This design keeps your workspace neat and improves cooling.
Concrete-filled steel panels give the strongest support and best fire protection. They can hold heavy machines and follow safety rules.
Underfloor air distribution uses 30% less energy than overhead systems. It sends cool air right to the equipment, saving money.
Pick the right load grade and floor height for what you need now and later. This helps you avoid expensive changes down the road.
Defining Raised Access Floor Systems
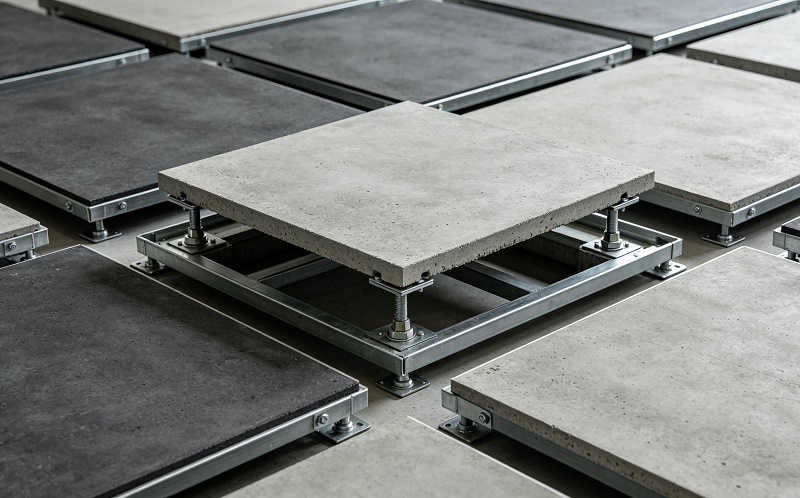
A raised access floor makes a strong platform over your concrete slab. This setup hides cables and lets air flow under it. Knowing the parts and how they differ from other systems helps you pick the best choice for your project. These raised floor systems let you change things later easily.
Core Components and How They Work
All raised access floor systems have three main parts. The first part is the panel. Most panels have a steel shell filled with concrete. This steel and concrete makes a strong, fire-safe surface. The second part is the pedestal. These supports can change height. They lift the panels off the floor. You can set them to different heights for your needs. The third part is the stringer. Stringers connect the pedestals. They add stability to the whole system.
All these parts work together to make a stable raised floor. The panels sit on top of the pedestals. The stringers lock the panels in place. This stops the floor from shifting or moving. You can lift any panel with a standard suction lifter. This lets you quickly reach the space below.
The pedestal height you choose depends on what you need to run underneath.
Floor Height | Typical Application |
|---|---|
50–100 mm | Basic cable management |
100–300 mm | Power and data distribution |
300–500 mm+ | HVAC and large service systems |
In most offices, a height of 150 to 250 mm works well. The panels are 600 by 600 mm. Their thickness is 28 to 40 mm, depending on the load grade you need.
Concrete vs. Other Raised Floor Materials
Not all raised floor systems use the same materials. Concrete-filled steel panels have the best load capacity and fire resistance. A raised access floor with concrete panels gives the most reliable performance. Wood-core panels weigh less but cannot handle heavy loads. All-steel panels are strong but may not have the same fire rating as concrete. The concrete core in these panels gives better strength and safety.
You can choose from different load grades for your project.
Load Grade | Concentrated Load (25mm sq.) | Uniform Load |
|---|---|---|
Light | ≥1.5 kN | ≥6.7 kN/m² |
Medium | ≥3.0 kN | ≥8.0 kN/m² |
Heavy | ≥4.5 kN | ≥12.0 kN/m² |
Extra Heavy | ≥4.5 kN + four-point test | ≥12.0 kN/m² |
These load ratings meet PSA MOB PF2 standards. Different systems offer different load capacities. The best floor systems use concrete for maximum strength. Knowing these details helps you pick the right panels for your office or data center. Concrete panels work best in heavy-duty environments.
ZILI's All-Steel Raised Floor uses a steel cementitious core. This design makes it more durable and stable. The floor systems you choose should match your building's needs. For offices and data centers, concrete access floor panels give the best balance of strength and safety. You get a durable solution that supports your technology. Many access floor systems today use concrete for its better performance. If you want the best protection for your cables and equipment, choose raised structural floors with a concrete core.
Key Benefits of Raised Access Flooring
A raised access floor does more than just hold things up. It changes how your building handles cables, airflow, and daily work. The benefits affect every part of your workspace, from the wires under your feet to the air you breathe. Knowing these advantages helps you see why many modern buildings use this system.
Streamlined Cable Management and Flexibility
Cable management becomes easy with a raised access floor. The open space under the panels creates a hidden path for power lines, network cables, and communication wiring. You do not need ugly cable trays on walls or dangerous cords across walkways. Instead, every cable sits neatly below the surface, safe from foot traffic and accidental harm.
The modular design of ZILI's panels makes changes quick and simple. You lift any panel with a standard suction lifter, adjust the wiring, and put the panel back. This takes minutes, not hours. When your team grows or technology changes, you update the layout without major renovation. This flexibility is very useful in busy offices where downtime costs money.
A well-designed raised floor system also helps with future growth. You can add new workstations, move equipment, or install more servers without tearing up the floor. The panels stay accessible for the life of the building. This long-term flexibility makes a cable management access floor a smart choice for growing companies.
Data centers gain a lot from this setup. Server rooms need constant updates to cabling and equipment. With a raised access floor, technicians reach the underfloor space quickly and safely. They finish upgrades with little disruption to operations. The same applies to offices, conference centers, and control rooms where technology changes fast.
Enhanced Cooling Efficiency and Airflow
Cooling is one of the biggest energy costs in modern buildings. Traditional overhead HVAC systems push air down from ceiling vents, mixing with warm air before reaching equipment. This method wastes energy and leaves hot spots near sensitive electronics. A raised access floor fixes this problem with underfloor air distribution.
Underfloor air distribution works by sending conditioned air through the space beneath the panels. Perforated tiles release cool air right where you need it. This focused method cools equipment better than overhead systems. The air travels a shorter distance, so it arrives cooler and cleaner at the destination.
Industry studies confirm the efficiency gains. Underfloor air distribution systems cut overall energy use by about 30% compared to overhead systems. This saving comes from two things. First, the system uses a higher-temperature air source, which needs less energy to produce. Second, fan power needs drop by 20% because air moves through a shorter, more direct path. One documented case study of a commercial building reported 35% less energy use per square foot after switching to this method.
The performance benefits go beyond energy savings. Better airflow means more even temperatures throughout your space. Equipment runs cooler, which extends its life and reduces maintenance calls. Your HVAC system works less hard, lowering wear and tear on key parts.
ZILI's high-performance raised floor adds safety and comfort features that improve these benefits. The Class A fireproof rating provides key protection in emergencies. The panels resist flames and do not help fire spread. Sound insulation properties reduce noise between floors, creating a quieter, more productive space.
These floor systems also support green building goals. Lower energy use reduces your carbon footprint. Recyclable steel and cement materials lessen environmental impact. When you combine efficiency with durability, you get a solution that works well today and protects resources for tomorrow.
The choice of raised access floor systems affects every part of building operation. From easy cable management to efficient cooling, the benefits grow over time. You gain quick improvements in organization and comfort, plus long-term savings on energy and maintenance. These advantages make raised access flooring a smart choice for any forward-thinking facility.
Selecting the Right Concrete Access Floor
Picking the right raised access floor for your building means looking closely at two key things. You need to think about how much weight the floor will hold and how high it should be. Getting these right helps your floor system work well for many years. This part helps you make each choice.
Checking Weight Needs and Panel Thickness
First, figure out what weights your floor must hold. Two kinds of weight matter most. A point load is a heavy force on one small spot, like the foot of a server cabinet. A rolling load comes from carts or maintenance machines moving over the floor. These weight ratings help you choose the right panels.
Industry rules set clear weight groups for raised access floor systems. EN 12825, a European rule, lists groups from 1 to 6. Group 5 needs a lowest point load of 10 kN, with a working load of 5 kN when using a safety factor of 2.0. Group 6 needs 12 kN lowest and 6 kN working load. These groups fit heavy-duty data centers. CISCA rules, common in the United States, test the highest point load at 2.5 times the design load, with rolling load needs up to 5338 N.
Your use decides the right group. Normal office areas usually need a point load of 20 kN, matching panel group C20 or R20. Server rooms and data centers need much more strength. These places need at least 40 kN point load, using panels marked R30, R40, or R40+. This concrete access floor handles heavy weights without bending.
ZILI's All-Steel Raised Access Floor line covers this whole range. The FS662 through FS2000 series gives industrial weight capacities that meet CISCA and PSA project rules. Panels with a steel cementitious core handle heavy loads without bending. The 33 mm thick panels give strong structural support. Rolling load checks make sure panels handle equipment carts and maintenance work without losing strength.
You also need to think about the safety factor. EN 12825 requires a safety factor of 2.0 for data center grade floors. This means you split the highest load by 2.0 to get the working load. Never go past the working load in daily use. Structural tests confirm panels work as promised under real stress, covering point load, spread load, highest load capacity, and rolling load strength.
Engineers pick the FS load group based on equipment weight, rack density, traffic frequency, and safety margins. Denser server areas need higher FS ratings. The best raised floor systems include these tested load reports. ZILI gives expert layout advice to help you choose the right panels for your needs.
Setting Floor Height and Underfloor Space
The floor height sets how much room you have under the panels. This space, called the plenum, holds cables and guides airflow. Get the height right, and your cable handling and cooling work well. Access floor systems depend on this size to work right.
The smallest plenum depth for good raised access flooring is 150 mm, or about 6 inches. This gives enough room for cable paths and clearance. At the top end, older raised floor systems support plenum depths up to 48 inches, or 1,220 mm. But for most office uses, a height of 150 to 250 mm works fine. Data centers may gain from deeper plenums, with some moving toward 80 to 100 cm void height for better airflow.
ZILI's galvanized steel pedestals make height changes simple. Each pedestal can shift height to fit uneven subfloors and different plenum depth needs. The four-corner support system spreads stress evenly across the panel. This flexibility means you can put the raised floor system on almost any subfloor surface.
Think about your own needs when setting floor height. If you run only power and data cables, a lower height works. If you need underfloor air distribution for cooling, you need more room for good airflow. The pedestal system lets you change heights as needed. These floor systems support both light and heavy uses.
ZILI's elevated floor systems come with bolted stringer setups for extra stability. The mix of adjustable pedestals and stringers creates a steady platform no matter the height you pick. All floor systems from ZILI include these features for full flexibility.
Your floor height choice changes the total cost. Taller pedestals need more materials and work. But the cost pays off in better cable handling and cooling efficiency. ZILI's team can help you find the best height for your project.
Navigating Airflow, Cost, and Material Options
Matching Airflow Needs with Perforated Panels
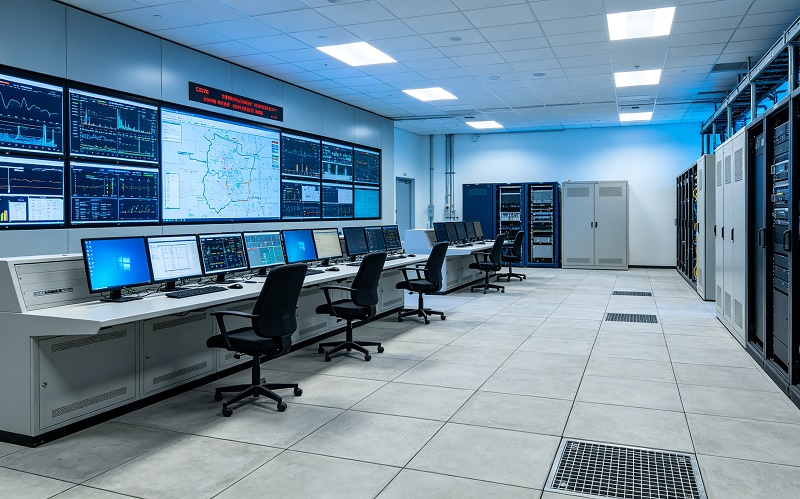
Cooling works best when cool air goes right where equipment gets hot. Perforated panels make this happen. These special tiles replace solid panels in key spots. They let cool air from below rise straight into server fans.
You can pick from several airflow levels to match your cooling needs. Standard perforated tiles have open areas of 25%, 32%, 55%, and 56%. High-flow tiles often reach 55% and 66% open area for the most air. For fine control, adjustable tiles with dampers let you set airflow at each vent. This flexibility helps with targeted cooling in data centers and server rooms.
The hot aisle/cold aisle setup works best with these perforated panels. You put high-flow tiles in cold aisles where server fronts face each other. Solid panels stay in hot aisles to trap exhaust heat. This split boosts overall system performance and cuts energy waste.
ZILI's raised access floor systems fit many perforated tile choices. You can also pick from custom finishes like HPL, PVC, or bare steel to match your space. The modular design means swapping solid panels for perforated ones takes minutes, not hours. You adjust airflow patterns as equipment layouts change.
Budgeting for Initial Investment vs. Long-Term Value
The first cost of a raised access floor often makes buyers hesitate. You pay more upfront than with regular slab flooring. But the money picture changes when you add up savings from operations over time.
Look at a real case for a heavy-duty data center raised access floor. The first cost was 620 AED per square meter. Yearly savings from energy and maintenance reached 148 AED per square meter. This means a payback period of 4.2 years. Over a planned 15-year life, the net gain totals 1,600 AED per square meter. These numbers show the return possible with well-designed floor systems.
Energy savings drive much of this value. Underfloor air distribution cuts cooling costs a lot compared to overhead systems. Lower maintenance costs add to the benefit. Access floor systems allow quick cable changes without stopping work, saving labor costs each time you rearrange.
ZILI focuses on eco-friendly materials in its raised floor system. Recyclable steel and cement parts lower environmental impact. These materials also last longer, extending the replacement cycle. When you add up energy savings, less maintenance, and longer service life, the lifecycle value becomes clear. The first investment pays for itself within a few years, then keeps saving money for decades.
A Step-by-Step Guide to Choosing Raised Floor Systems
Picking the right raised floor system does not have to be hard. You can break the process into clear steps. This guide walks you through each one, from your first site visit to your final choice. Follow these steps, and you will pick a system that works well for your building for many years.
From Site Assessment to Final Specification
Start with a full site check. Walk through your space and measure the subfloor. Look for uneven spots, existing utilities, or moisture problems. These details affect pedestal height and panel choice. You also need to know how many cables you have now and how you plan to cool the room. This info tells you how deep your underfloor space must be.
Next, talk to experienced experts. Manufacturers like ZILI have many years of practical know-how. Their teams look at your measurements and suggest specific products. They help you match load grades to your equipment. They also suggest panel finishes that fit your workspace. This expert advice helps you avoid costly mistakes later.
After that, ask for physical samples. Touch the panels. Test the surface finish. Lift a panel with a suction lifter to make sure the access works smoothly. Samples show quality details that photos cannot show. Compare samples from different makers side by side.
Finally, check certifications before you decide. Good makers have ISO 9001 for quality and ISO 14001 for the environment. These papers show they keep steady production standards. Industry certifications like CISCA, MOB, and EN12825:2001 prove the raised floor systems meet worldwide performance rules. ZILI's All-Steel Raised Floor has IATF 16949 and ISO certifications, so you can trust its quality.
Lead times matter for project planning. Custom orders take longer than stock items.
Product Type | Lead Time |
|---|---|
Stock color panels | 3-5 days |
Custom color panels | 8 weeks or sooner |
Custom aluminum panels | 5-6 weeks |
Add these times to your building schedule. Order early to avoid delays.
Common Pitfalls to Avoid in the Selection Process
Many buyers forget about load safety factors. They pick panels based only on current equipment weight. This fails when new servers arrive or when rolling carts cross the floor. Always use the safety factor of 2.0 required by EN 12825 for data center grades. Divide the max load by 2.0 to find your working load. Never go over that working load in daily use.
Another common mistake is ignoring future growth. Your cable volume will grow. Your cooling needs will increase. If you pick a shallow plenum now, you will face expensive fixes later. Choose a floor height that allows for at least five years of expected growth. This forward thinking saves money and hassle later.
The most costly mistake is picking a raised floor system that cannot handle tomorrow's loads. Always plan for future expansion, not just current needs.
Some buyers skip the expert talk step. They rely only on online specs. This shortcut often leads to mismatched parts or wrong pedestal heights. Professional layout advice from ZILI's team makes sure every pedestal lines up and every panel fits right. Their help covers stringer setups, corner support, and finish choices.
Finally, do not ignore the track record of your chosen maker. Ask for project references. Check their experience with data centers and office buildings. A maker with proven projects, like ZILI's work for Beijing Baidu Office Building, shows reliable delivery and lasting quality. Your raised floor is a long-term investment. Choose a partner who will support it.
Installation and Maintenance Best Practices
Planning for a Smooth Installation Process
A good installation starts with a flat subfloor. If the subfloor is uneven, you will have issues. Pedestals may not sit level. Panels may wobble or move. Fixing pedestal alignment solves this problem. You can adjust each pedestal to the correct height. This creates a steady base for your raised access floor.
Skilled crews install raised floor systems quickly. They complete 200 to 300 square meters per day. A 1,000 square meter job takes about 4 to 5 workdays. This installation guide helps you plan your building timeline. You can schedule other workers around this task.
ZILI's raised access floor systems include panels that are simple to lift. You can raise any panel with a standard suction lifter. This feature saves time when you change cables. Your raised floor system stays easy to reach for many years. These floor systems adjust to your changing needs.
The four-corner support system spreads weight evenly. This gives you a stable, comfortable surface to walk on. These systems need proper setup to work their best. ZILI offers professional installation help. Their team walks you through the setup process. They give layout advice for the best cable paths. Their work on heavy-duty projects makes sure your raised floor systems meet load needs.
Routine Maintenance for Longevity and Performance
Regular care keeps your raised access floor working well. Clean panels with a soft cloth or mop. Stay away from strong chemicals that might harm the surface. ZILI's tough epoxy coating resists wear and rust. This coating shields panels from moisture and scrapes.
Check panels for damage on a set schedule. A check every three months works for most areas. Look for cracks, chips, or loose panels. Busy commercial spaces need checks more often. You can catch small issues before they turn into big ones.
A yearly expert inspection adds extra safety. A trained technician reviews the whole access floor systems. They look at the grid, pedestals, and panel condition. These systems need regular care to stay dependable. This full review finds hidden problems. Your floor systems stay safe and reliable.
Swap out damaged panels right away. Each panel lifts easily because of the modular design. You do not need special tools. Just use a standard suction lifter to take out the old panel. Put the new one in the same spot. This keeps your cable management access floor working and safe.
A well-cared-for raised access floor lasts for decades. Regular cleaning, checks, and quick fixes extend its life. ZILI's recyclable steel and cement materials support this long service life. Your investment in a raised floor system pays off through years of steady performance.
A concrete access floor represents a strategic investment for modern buildings. You gain unmatched flexibility, durability, and operational efficiency. The raised floor market reflects this value, projected to grow from $2.09 billion in 2026 to $3.01 billion by 2030, a 9.6% compound annual growth rate. This momentum confirms what facility managers already know.
Evaluate load, height, airflow, and cost against your specific project needs. These factors determine whether your raised access floor performs optimally for decades. Data centers and server rooms demand careful planning. ZILI (自力机房) delivers tailored data center solutions backed by 28 years of expertise. Their raised floor systems meet rigorous international standards.
Contact ZILI today for a free consultation and quote. Visit their website to explore product details and request samples.
FAQ
How much weight can a concrete access floor hold?
A concrete access floor can support heavy loads. ZILI's All-Steel Raised Floor comes in FS662 to FS2000 series. These meet CISCA and PSA standards. Data centers need at least 40 kN point load capacity. Office areas usually need 20 kN. Always use the safety factor of 2.0 when figuring out working loads.
How long does installation take for raised floor systems?
Professional crews put in raised floor systems quickly. They finish 200 to 300 square meters each day. A 1,000 square meter project takes about 4 to 5 workdays. You should get a level subfloor ready before installation starts. This prep work prevents delays and helps pedestals line up right for your access floor systems.
What maintenance does a raised access floor need?
Your raised access floor needs simple, regular care. Clean panels with a soft cloth or mop. Stay away from harsh chemicals that might harm the surface. Check panels every three months for cracks or damage. Swap out damaged panels right away using a standard suction lifter. Yearly expert checks help keep things working well over time.
Can I install a concrete access floor in an existing building?
Yes, you can add concrete access floors to existing structures. Height-adjustable galvanized steel pedestals handle uneven subfloors. They fit different installation heights. This flexibility makes raised floor systems good for renovation projects. You get cable management and cooling benefits without big structural changes. ZILI's team gives layout advice for your exact space.