






10 Ways Raised Access Flooring Transforms Modern Office Efficiency
 Sep 12, 2026|
 View:1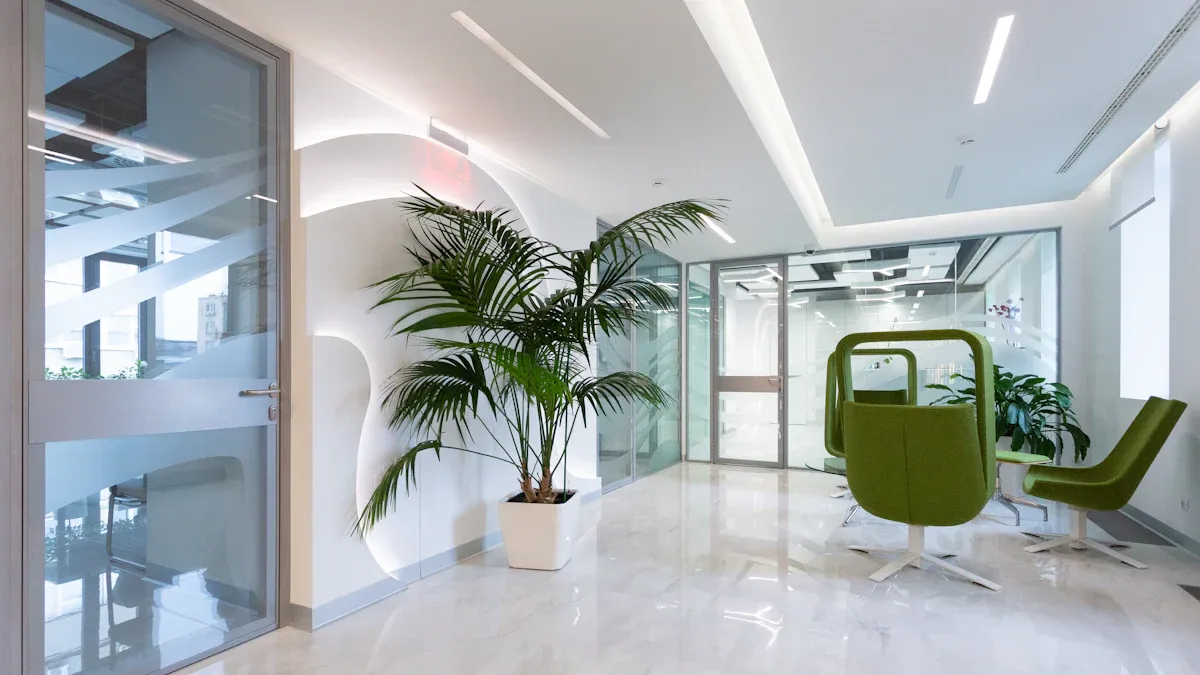
How can an office raised access floor really transform your workplace? Traditional setups lock you into fixed layouts and expensive remodeling projects. Modular systems offer a smarter path forward. Imagine an office that can adapt overnight, reduces energy costs, and keeps employees comfortable—all without major construction. That’s the promise of an office raised access floor, and brands like ZILI deliver this with proven expertise.
The advantages extend across flexible space planning, cost-efficient installation, and enhanced aesthetics. This office raised access floor system reduces floor-to-floor height by 5–10% while simplifying airflow management. You gain adaptability, scalability, and versatility for your workspace. The intelligent design improves safety and convenience, directly boosting employee comfort and productivity. Every office raised access floor investment supports long-term savings.
Choosing a premium office raised access floor delivers lasting financial benefits and a solid return on investment.
Key Takeaways
Raised access floors hide cables and make updates simple, saving both time and money.
Underfloor air distribution cuts energy costs and lets workers control their comfort.
Modular panels allow fast changes to the office layout without big construction work.
Strong steel panels hold heavy weight and stop fire, keeping people safe and lasting a long time.
This system helps meet green goals and can change to fit future tech needs.
Office Raised Access Floor for Streamlined Cable Management
Eliminating Cable Clutter
Every modern office deals with messy power cords, data cables, and telecom wiring. Old-style offices hide these wires in concrete floors or run them in open channels along walls. Both ways cause issues. Cutting into concrete needs costly permits, makes dust, and locks your layout forever. Wall channels look bad and can make people trip.
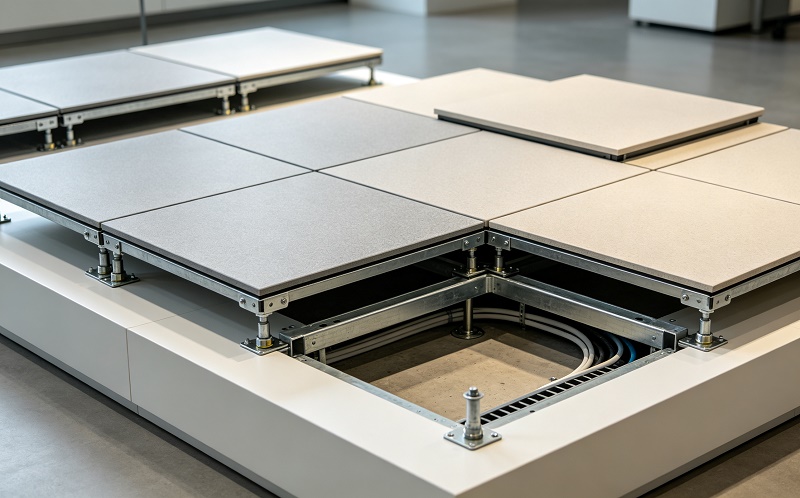
An office raised access floor fixes this by creating a hidden space under your feet. This area becomes a clear path for every cable your business needs. ZILI's All-Steel Raised Floor exemplifies this design, keeping your underfloor space neat, tidy, and easy to reach.
Adding new wires or moving old ones is as simple as lifting a floor panel, shifting the wires and electrical box, and placing the panel back. No more concrete cutting, no more dust, and no more upset front desk staff.
The benefits go beyond looks. Pre-wired systems click together like toy blocks, cutting setup time a lot. You just lift raised floor tiles to move or add outlets in seconds. The Snake Bus system lowers material and labor costs by 30% compared to regular wiring methods. This efficiency means real costsavings for your project budget.
Simplifying Future Technology Upgrades
Technology changes fast, and your setup must keep up. Raised access floor systems make updates simple instead of stressful. The modular design lets workers lift single panels with special tools, reaching power, data, or cooling systems without touching nearby panels.
Think about the steps for a typical update:
Maintain accurate underfloor documentation: Keep up-to-date notes on cable paths, power distribution, cooling routes, and utility spots. This lowers the chance of harming key services during updates.
Schedule periodic professional evaluations: Have raised floor experts check pedestal steadiness, inspect structural connections, and review load needs after equipment changes.
Leverage modular design for easy access: Use the system's modular nature to switch connections quickly during technology changes.
This raised access flooring method gives amazing flexibility for growing companies. You gain adaptability when teams shift and scalability when operations grow. The versatility of the system supports any workspace layout you imagine. Easier infrastructure maintenance becomes normal instead of a big job.
The raised access flooring system also boosts airflow under the floor, helping ventilation for equipment and people alike. The clean, neat look improves the overall aesthetic of your office space. Every part of this solution adds to a more effective, professional workplace that sets your business up for future growth.
Improved HVAC Integration with Raised Access Floor Systems
Your office heating and cooling system works harder than it should. Traditional overhead HVAC pushes air through ducts and ceiling vents. This approach wastes energy and creates uneven temperatures. An office raised access floor changes everything. The underfloor cavity becomes a pressurized plenum for conditioned air. Air flows through floor diffusers directly to occupied zones rather than mixing at the ceiling.
Underfloor Air Distribution (UFAD) Benefits
Turning the floor cavity into an air delivery channel cuts fan horsepower requirements by 20%. Overall energy usage drops by 30% on average. Cooling energy decreases by up to 25%. These figures represent real costsavings on monthly utility bills. The raised access flooring system makes these savings possible through displacement ventilation. Warm air rises naturally and returns to ceiling returns. Stale air moves upward while fresh conditioned air stays at breathing level. You gain improved airflow and temperature regulation without running fans at maximum speed. Indoor air quality improves because supply air follows a cleaner path. You maintain precise temperature control across different zones without reheating or overcooling. This raised access flooring approach turns a construction feature into an energy-saving asset that pays for itself over time.
Zoned Temperature Control for Personalized Comfort
Individual comfort directly affects employee satisfaction and productivity. UFAD systems let you adjust conditions near your specific desk. You control personal diffusers to match your thermal preference. Different zones throughout the office receive different airflow based on actual occupancy patterns. The following table shows how each control mechanism enhances comfort.
Zoned Control Mechanism | Direct Comfort Metric Enhancement |
|---|---|
Personal outlet damper adjustment near your workspace | You set your thermal preference directly, reducing dissatisfaction |
Common area thermostat-controlled actuators in hallways | Shared zones maintain consistent comfort without waste |
Perimeter zone fan-powered terminal with coil | System responds to outdoor temperature changes near windows |
Passive VAV perimeter grille with sliding damper | Precise cooling prevents drafts in occupied areas |
This system gives you remarkable flexibility and adaptability for your workspace. You rearrange furniture and workstations without HVAC modifications. The aesthetic stays clean without visible vents disrupting sightlines. Ergonomic benefits arise from consistent temperature and airflow at desk level. Workers who control their environment report higher focus and fewer discomfort complaints. The raised access floor systems circulate air efficiently through the underfloor plenum before return to the ceiling. Galvanized Calcium Sulphate raised access floor systems support these HVAC benefits with adjustable pedestals for any floor height requirement. You gain a complete solution that improves airflow, saves energy, and enhances daily work experience.
Rapid Reconfiguration for Changing Workspaces
Your office layout today will not serve your needs tomorrow. Teams grow, projects shift, and collaboration patterns evolve. Traditional flooring locks you into a fixed arrangement. Moving a workstation means cutting concrete, rerouting cables, and disrupting operations for days. An office raised access floor eliminates those barriers entirely. You lift panels, adjust connections, and reset your space within hours, not weeks.
Minimizing Downtime During Office Moves
Office moves create chaos in conventional settings. Core drilling produces dust, noise, and safety hazards. Surface trenching damages existing finishes and requires expensive restoration. Your team loses valuable working hours during these disruptions. Raised access floor systems change this equation completely. The underfloor cavity provides direct access to every utility connection. You reposition workstations without touching the structural slab.
The workflow comparison below illustrates the dramatic difference:
Workflow Step | Traditional Wiring | Raised Access Flooring |
|---|---|---|
Step 1 | Cut concrete slabs | Lift targeted panels |
Step 2 | Run new cables | Adjust cabling |
Step 3 | Repair damaged flooring | Reset panels |
Step 4 | Suspend office operations | No suspension needed |
According to a BOMA report, approximately 80% of facility managers acknowledge that quick access to wiring and utilities reduces downtime during office reconfigurations. This benefits your bottom line directly. Faster moves mean less lost productivity and fewer disruptions to client-facing activities. Your team stays focused on core work instead of managing construction logistics.
Adapting to Team Growth and Agile Workflows
Agile work environments demand rapid responses to changing headcounts and project priorities. One quarter you need open collaboration zones. The next quarter requires private focus rooms. Raised access flooring gives you the flexibility in office space management to pivot quickly without capital-intensive renovations.
One of the best ways to create an agile workforce is to have a flexible office design, using cable management access floor to easily allow the office to be reconfigured.
Recent industry data shows a 30% increase in businesses renovating their offices, with many expanding their space. The Snake Bus system, for example, provides a 30% reduction in material and labor costs. This adaptability with access floors means you scale seating arrangements up or down as team sizes fluctuate. You gain increased scalability for growing businesses without committing to permanent structural changes.
The design versatility in workspaces extends beyond simple moves. You add partitions, create collaboration hubs, or spread workstations apart for social distancing requirements. Each adjustment takes minutes rather than days. This flexibility reduces stress on facilities staff and improves employee satisfaction. Workers appreciate environments that respond to their needs. The adaptability of your infrastructure supports evolving workflows seamlessly. Your workspace becomes a strategic asset rather than a constraint. The scalability of the system accommodates both gradual growth and sudden expansion. This versatility ensures your office remains functional through every business cycle. Proper airflow management continues uninterrupted during reconfigurations. The clean aesthetic of your office persists without visible construction scars. Every move strengthens your operational comfort and long-term efficiency.
Key Benefits of Raised Access Floor Systems for Cost Savings
Budget decisions often hinge on upfront pricing. Traditional flooring appears cheaper at first glance. However, the complete financial picture reveals a different story. An office raised access floor delivers measurable cost advantages throughout its service life. These benefits extend far beyond the initial invoice.
Lower Initial Construction and Installation Costs
Installation pricing varies by project scope and site conditions. The following table compares typical expenses:
Cost Component | Raised Access Flooring (per sq ft) | Traditional Flooring (per sq ft) |
|---|---|---|
Material & Installation (Standard) | $10 - $40 | Lower upfront cost |
Installation Only | $3 - $5 | Not specified |
Basic Office Installation | $12 - $20 | Not specified |
Data Center/Specialized Installation | $30 - $40 | Not specified |
Traditional flooring may carry a lower purchase price. Yet that comparison ignores what you gain with raised access. The underfloor plenum eliminates expensive core drilling and surface trenching during setup. You avoid costly permits and concrete repair work. This cost-efficient installation process reduces labor hours significantly. Contractors complete the job faster, which lowers your overall project expenses. The modular components arrive ready to assemble without special tools or extended training.
Reduced Maintenance and Lifecycle Expenses
The long-term savings of access floor systems become apparent through operational efficiency. Pairing your floor with Under Floor Air Distribution (UFAD) yields approximately 30% energy cost savings. You also reduce outside air expenses by 20% for the building's lifetime. ASHRAE 62.1 requires 20% more outside air for overhead systems to match UFAD ventilation effectiveness. Your preconditioning units run smaller because ventilation demands decrease. These reductions translate directly into lower monthly utility bills.
Relocation costs favor raised access flooring dramatically. Moving a ceiling system is much more expensive than shifting raised floor components. Underfloor distribution lasts for the building's lifetime. Standard overhead ducts face frequent replacement during tenant changes, creating recurring expenses.
The cheapest floor system on paper isn't always the cheapest system over its service life. Investing in the appropriate system from the beginning often results in lower maintenance costs, improved flexibility, and a longer service life, reducing long-term operating costs well beyond the initial installation.
ZILI's raised access floor systems are built for durability, with robust construction that extends the floor's lifespan, reducing replacement frequency. Easier infrastructure maintenance means technicians access cables and connections without disrupting your workspace. Your employee productivity remains uninterrupted during updates. The clean aesthetic stays intact without construction scars. Proper airflow continues flowing through the plenum regardless of modifications. These factors compound into substantial savings over time. The flexibility to reconfigure without major renovation protects your investment. Every adjustment costs less than traditional alternatives. This cost-efficient installation approach delivers long-term savings of access floor systems that benefit your bottom line year after year. Raised access floor systems represent strategic financial planning rather than simple construction choices.
Boosting Employee Comfort and Productivity with Underfloor Air
The air you breathe at work changes how you think and feel. Old overhead systems mix stale air with fresh air, which creates uncomfortable spots. Raised access floor systems fix this problem completely. They send conditioned air right to the breathing zone through floor diffusers. This method makes a healthier space for you and your team.
Improved Indoor Air Quality and Ventilation
Underfloor air distribution uses displacement ventilation principles. Cool, clean air comes in at floor level and rises as it warms. This natural motion carries contaminants, odors, and CO₂ upward toward ceiling returns. You breathe fresh air instead of recycled particles from nearby workstations. The system gives better airflow and temperature control without the drafts common in ceiling-based setups.
Research backs up what you feel directly. Studies show that when designed well, UFAD gives a strong return on investment through better worker health and output.
The benefits go beyond air quality numbers. You get steady temperature all day without hot spots or cold drafts. The airflow pattern stays predictable and comfortable. This steadiness cuts distractions and boosts your comfort. You stay focused on important tasks for longer stretches.
Personalized Thermal Control for Each Workstation
One thermostat cannot please everyone in an open office. Some workers feel warm while others grab sweaters. UFAD solves this problem with individual diffusers at each workstation. You adjust the damper on your floor outlet to match what feels right. This ergonomic benefit ends thermal arguments. Team members stay comfortable and productive all day without annoyance.
The flexibility of personal control lets you create your ideal workspace conditions. Each person sets their own temperature without bothering neighbors. Steady airflow at desk level keeps you alert and comfortable. The clean look of floor-level outlets keeps a professional appearance without bulky ceiling diffusers.
This ergonomic way of ventilating directly supports steady performance. When you control your environment, you face fewer comfort complaints and feel more satisfied. The system changes your daily work experience through smart design that respects individual differences.
Heavy-Duty Performance of ZILI’s All-Steel Raised Floor
Your office floor carries more weight than you think. Heavy filing cabinets, server racks, conference tables, and constant foot traffic stress the surface daily. A standard floor can sag, shift, or fail under these demands. ZILI's All-Steel Raised Floor removes that worry with engineering built for serious performance.
Superior Load-Bearing Capacity for Heavy Furniture
The secret is in the construction. Each panel is built with a robust construction that provides structural stability. You get load capacities from 1,200 to 2,000 kg/m² for commercial use, and over 5,000 kg/m² for heavy equipment. The floor handles everything from light office layouts to dense data center setups.
ZILI's system uses a bolted stringer setup. The pedestals and stringers lock together to spread weight evenly across the whole surface. You can place heavy furniture anywhere without finding weak spots or reinforcing zones. The panels meet international standards, confirming they work for high-traffic offices and special facilities.
The maker checks quality through international certifications, including EN 12825:2001 for raised access floors. These credentials show the floor meets global B2B project needs for load capacity, size accuracy, and fire safety. You gain trust knowing your floor passes strict third-party checks.
Fire Resistance and Long-Term Structural Stability
Safety is a top concern in any commercial building. ZILI's All-Steel Raised Floor gives strong fire protection with its non-combustible construction. The material achieves up to 60 minutes fire integrity. It resists ignition and slows flame spread well. This feature helps you meet strict building codes without extra fireproofing work.
Fire Resistance Aspect | Rating |
|---|---|
Typical cavity barrier need for raised access floors | Up to 60 minutes fire integrity |
Fire stopping with appropriate materials | Up to 60 minutes fire integrity |
The anti-corrosion coating adds more protection. This finish stops rust and moisture damage that could weaken the structure over time. Your floor keeps its load capacity for decades. This cuts replacement costs and work stoppages.
These benefits go beyond safety rules. A steady floor surface lowers noise between floors. This creates a quieter workspace for your team. The solid feel underfoot boosts employee confidence and comfort. Proper underfloor airflow keeps flowing because the panel design holds steady plenum depth. The clean aesthetic of the steel surface fits modern office looks while giving dependable performance. This mix of strength and stability supports productivity by removing worries about equipment safety or floor failure. Raised access floor systems like ZILI's All-Steel solution are a long-term investment in reliable operations.
Clean Aesthetics with Raised Access Flooring
Unobstructed Sightlines and Professional Appearance
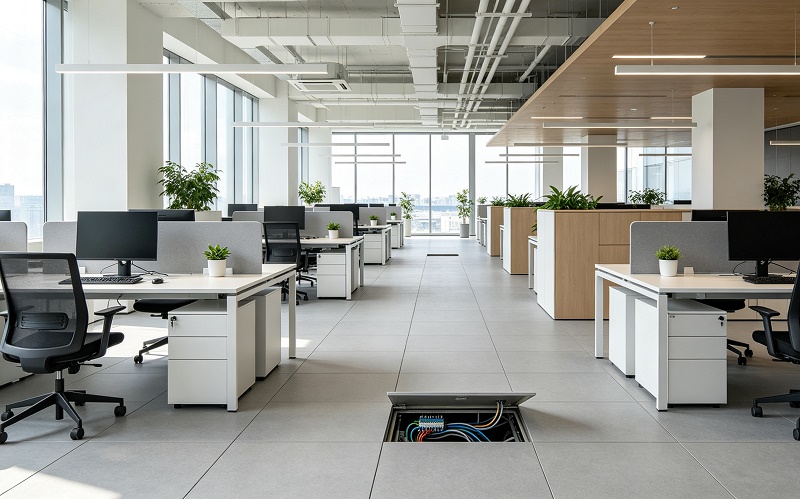
Your office makes an impression before anyone says a word. Messy cables, open conduits, and ceiling ducts create visual clutter. That clutter distracts clients and drains your team's energy. Raised access floors solve this issue. They hide every cable and duct under a clean, even surface. The result is a clear view across your entire floor plan. Reception areas, conference rooms, and open work zones all look better this way.
A uniform look matters for your brand image. Visitors see order and organization. They notice the attention to detail. This shapes their trust in your business. A polished space also lifts spirits. Employees feel proud of where they work. That pride boosts engagement, which then boosts productivity. A tidy floor with no clutter says a lot about how you run things. Every surface looks professional, impressing clients and making your team feel at ease.
Design Versatility with Customizable Finishes
Your office design should show your brand identity. Raised access floor systems help with this through many finish options. You can choose from a variety of finish options to match your design needs. The system offers design versatility with customizable finishes that can reflect your brand identity. Air still flows under the panels no matter what finish you choose.
This system becomes a smart tool for interior design in your workspace. Its flexibility supports a consistent brand feel across the whole floor. Its visual benefits add up in every area, from executive offices to break rooms.
Enhanced Safety and Compliance
Eliminating Trip Hazards from Exposed Cables
Loose cables are a big danger in any office. People can trip over wires that run across walkways or under desks. These falls cause injuries, raise liability claims, and slow down daily work. A raised access floor removes this risk completely. Every power cable, data line, and telecom wire stays hidden under the panel surface. The space below the floor gives all connections a clear path. You get a smooth, open walking surface across your whole office. This removes the need for ugly cable covers or mats that slide around. Your team walks freely without worrying about tripping. Maintenance staff reach cables by lifting panels instead of sorting through messy wires. This neat setup lowers workplace injuries and keeps a professional look. The clean floor helps air move around workstations and supports worker health. These gains lead directly to steady productivity.
Meeting Fire Safety and Building Codes
Fire safety rules demand careful material choices. ZILI's raised access floor systems are designed with fire-resistant materials, achieving up to 60 minutes fire integrity. This core will not burn, so it resists catching fire and slows how fast flames spread. Studies show calcium sulphate core panels can resist fire for up to 60 minutes. Steel-covered panels give strong fire performance that meets local building codes. Building codes require non-combustible materials for raised access floors to stop fire from spreading through hidden service spaces. Your floor choice directly affects rule compliance and how safe occupants are.
ZILI holds certifications that meet global quality and performance standards. The table below lists key details for raised access floor systems:
Standard Category | Key Requirements |
|---|---|
Load Rating | UDL: 1,200–2,000 kg/m² (commercial); >5,000 kg/m² (heavy equipment) |
Fire Performance | Up to 60 minutes fire integrity; panel core materials critical |
Conductive: 10⁴–10⁶ ohms; Static Dissipative: 10⁶–10⁹ ohms | |
International Compliance | EN 12825, ISO 14644, ANSI/BICSI, TIA-942 |
Following these rules lowers hidden fire risks, protects people and responders, and helps the whole building work well. Your office meets regulations while giving every worker a safer place.
Sustainable and Eco-Friendly Office Solutions
Your sustainability goals need infrastructure that supports them. Raised access floor systems help you earn green building certifications like LEED and BREEAM. They boost energy efficiency and indoor air quality. This section explains how.
Energy Efficiency Through Underfloor Air Distribution
Underfloor air distribution greatly lowers HVAC energy use. It sends conditioned air straight to the breathing zone. This cuts fan energy and reduces cooling loads. Your building earns LEED points in the 'Energy Optimization' category. It also gains BREEAM credits for 'Energy Efficiency'. The system improves indoor air quality, which helps earn credits in both certifications' environmental quality sections.
You get better airflow and temperature control without extra energy costs. The underfloor plenum spreads air evenly. Stale air rises naturally to ceiling returns. This displacement ventilation keeps fresh air at desk level. Your employees feel more comfortable. Your productivity goes up too. The clean look of floor-level diffusers keeps a professional appearance.
The system supports LEED and BREEAM certification opportunities through energy efficiency and material sustainability.
Recyclable Materials and Reduced Carbon Footprint
Material choice matters for long-term sustainability. ZILI's raised access floor systems use eco-friendly parts. The company holds ISO14001 certification for environmental management. This promise ensures responsible manufacturing processes.
You can reuse nearly every panel when your workspace changes. This cuts construction waste and landfill burden. The modular design lets you move panels instead of throwing them away. Your carbon footprint shrinks with each reconfiguration. The airflow underneath stays steady during updates. Temperature control remains consistent. Your office keeps a clean, professional look. These benefits make raised access floor systems a smart pick for eco-conscious businesses.
Future-Proofing Your Office Infrastructure
Technology changes faster than most building systems can keep up. You need an infrastructure that adjusts without expensive renovations. An office raised access floor gives you that forward-looking ability. The modular design lets you upgrade power, data, and cooling systems as your needs shift. You avoid the mess and cost of breaking concrete or rewiring walls.
Accommodating Emerging Technologies Easily
Modern offices run on smart technology. Building Management Systems (BMS), smart lighting, security sensors, and IoT devices all need physical infrastructure. Traditional floors trap you with fixed outlets and embedded pathways. Raised access floor systems fix this by creating an open space beneath your feet.
The underfloor area gives dedicated paths for structured cabling. You keep power, data, and communication lines separate to cut down on interference. This neat setup makes future maintenance and growth simpler. When you add new IoT sensors or upgrade network gear, workers just lift a panel and run new connections.
Think about what this flexibility allows:
Integrated sensor networks watch occupancy, air quality, and temperature, sending live data to your building management system
Modular floor boxes provide power, USB, and Ethernet right where you need them
Predictive maintenance uses IoT-enabled monitoring to spot structural issues before they turn into failures
Space utilization analytics from pressure-sensitive panels help you make the most of every square foot
The benefits go beyond today's needs. Cloud computing and big data apps demand more bandwidth and processing power. Your floor handles these upgrades without major construction. Smart sensors can trigger automated cooling systems that adjust airflow in real-time based on who is in the room. This smart approach cuts energy waste while keeping people comfortable.
Scalability for Business Growth and Change
Your business will grow, shrink, and change direction. Each shift affects your physical space needs. Traditional construction locks you into a fixed layout that becomes outdated fast. Raised access floor systems give you the flexibility in office space management you need to respond with confidence.
The adaptability with access floors supports ongoing office changes. You rearrange workstations, departments, and meeting spaces without expensive remodels. Individual panels lift easily, so you can move service points to match new furniture layouts. This increased scalability for growing businesses means you scale up or down without big capital spending.
Raised access floors offer superior flexibility, speed, and density support compared to traditional slabs.
This scalability pays off in real ways. Later project phases finish faster when you already have a flexible service layer in place. The system supports high equipment densities without extra reinforcement. You gain adaptability that stretches your facility's useful life for decades.
The workspace becomes a strategic asset rather than a limitation. Easier infrastructure maintenance means fewer disruptions during updates. Your team stays productive while workers adjust connections beneath their feet. This flexibility cuts downtime and keeps operations running smoothly through every business cycle.
These ten benefits explain why raised access floor systems change modern offices for the better. You get flexibility in office space management, adaptability with access floors, and increased scalability for growing businesses. The design versatility in workspaces helps show your brand's style. Long-term savings of access floor systems guard your budget through cost-efficient installation and simpler upkeep.
This choice brings ergonomic pluses, boosting employee comfort and productivity. Your workspace becomes safer with better safety features. Easier infrastructure maintenance and enhanced aesthetic appeal add value every day. Good airflow and temperature control make a healthier space. The clean aesthetic impresses visitors while giving real costsavings.
Think about how these benefits fit your office needs. For a free consultation or a sample from ZILI, check our website or reach out today. Raise the floor, Elevate the future.
FAQ
How long does raised access floor installation take?
Most standard office installations finish in days, not weeks. A typical 10,000-square-foot space takes about 3–5 days with a professional crew. The modular panels and adjustable pedestals go together quickly without wet trades or curing time. You cut down workspace disruption and get back to normal operations faster than with traditional flooring methods.
What load capacity can ZILI's raised access floor support?
ZILI's All-Steel Raised Floor handles loads from 1,200 to 2,000 kg/m² for commercial use, and over 5,000 kg/m² for heavy equipment. This range fits standard office furniture all the way up to dense data center equipment. The robust construction spreads weight evenly across the panel surface. You can place heavy filing systems or server racks anywhere without worrying about reinforcement.
Can you install raised access flooring over existing concrete slabs?
Yes, you install directly over current slabs without demolition. The adjustable pedestals make up for surface unevenness up to substantial height differences. This approach removes the need for costly floor removal and disposal fees. Your existing structure stays intact while gaining full underfloor access for cabling and airflow management.
How do you maintain and clean raised access flooring?
Routine maintenance means simple vacuuming or damp mopping of the surface finish. For underfloor access, you lift panels with a suction lifter to reach cables or adjust connections. The anti-corrosion coating resists stains and moisture damage. These low-maintenance needs deliver long-term cost benefits compared to traditional flooring systems.
Does raised access flooring work with existing HVAC systems?
Yes, the underfloor plenum works with most HVAC setups. You can connect your current system to floor diffusers or keep overhead distribution alongside the raised platform. The cavity also supports supplemental cooling units for high-density zones. This flexibility lets you upgrade gradually without replacing your entire mechanical infrastructure.