






What Is a Cleanroom Raised Floor and How Does It Work
 Sep 21, 2026|
 View:4
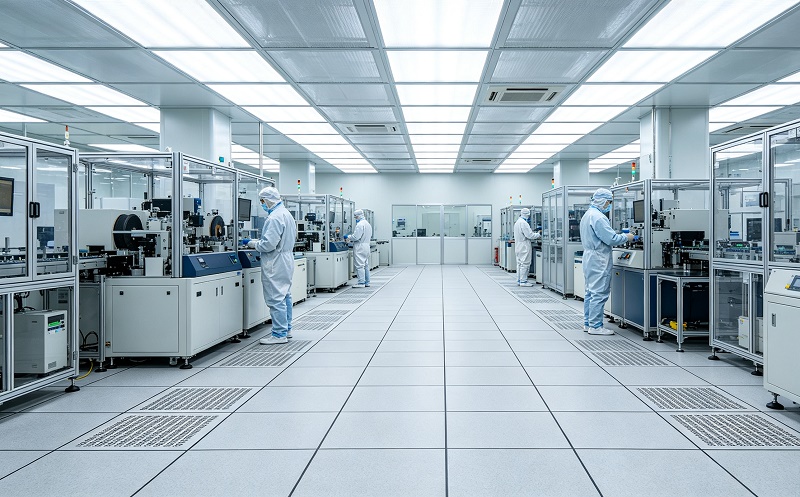
A cleanroom raised floor is a raised grid system that creates an open space below the floor for airflow and utility routing. This controlled environment flooring is built just for clean rooms and other critical spaces. Its main job is to allow unidirectional airflow through perforated panels. Filtered air moves upward and sweeps away contaminants from the work area. The same space under the floor also holds cables, pipes, and other utilities. Unlike standard raised flooring, this type of raised floor supports strict contamination control. A cleanroom depends on this design to keep its required classification. The grid system uses removable panels on pedestals. This structure allows flexible access and efficient air distribution. Many clean rooms depend on raised floors for both structural support and air management.
Key Takeaways
A cleanroom raised floor makes a space under the floor for air and utilities.
Clean air flows up through panels with small holes and takes particles away from the work area.
The floor panels can be taken out, so you can easily get to cables and pipes for upkeep.
Anti-static materials protect delicate gear from static harm.
Raised floors help cleanrooms meet strict ISO rules for keeping contamination under control.
A cleanroom raised floor is a modular access flooring system. It is made of removable floor panels held up by pedestals. Stringers connect these pedestals to make the floor more stable. The empty space below does two jobs: it moves air and holds utilities. This design makes raised flooring a must for contamination control.
Raised Floor Components and Construction
The main parts of raised floors are panels, pedestals, stringers, and perforated tiles. Panels make up the walking surface. Pedestals are supports that lift the panels above the subfloor. Stringers are horizontal bars that link pedestals together. Perforated tiles let air pass through the floor.
Bolted stringer systems connect nearby pedestals with horizontal steel members. This makes a more rigid structural framework. The added support helps spread heavy loads, reduces vibration, and improves overall floor stability.
Stringer systems give several stability benefits in vibration-sensitive clean rooms:
Vibration damping: The rigid C-profile structure absorbs and spreads vibrations from equipment. This stops resonance that could disrupt sensitive operations.
Enhanced stability: Stronger support and even weight distribution reduce sagging and unevenness. A level platform is critical for cleanroom operations.
Load bearing capacity: These systems hold up under heavy static and dynamic loads without bending. This ensures long-term structural integrity.
Seismic resistance: Secure fastening and strong design give resilience against ground motion. This protects sensitive equipment in earthquake-prone areas.
The gap between the ground and the floor surface, called the plenum, carries filtered air. Perforated panels offer adjustable airflow rates to match specific cleanroom requirements.
Raised Floor Materials for Cleanrooms
Material choice is critical for clean room environments. Panels must resist static, hold heavy equipment, and handle frequent cleaning. Common materials include steel and calcium sulfate.
Steel panels give high load capacity and durability. Calcium sulfate panels offer fire resistance and moisture stability. Both materials work well in controlled environment flooring.
Anti-static properties matter a lot in clean rooms. Static discharge can damage sensitive electronic components. Conductive finishes prevent this risk. Anti-static finishes provide controlled resistance to prevent static discharge in sensitive environments.
Surface finishes also affect performance. Various durable finishes are common options. These finishes resist wear and allow easy cleaning. The components are manufactured to comply with international standards such as EN 12825 and ISO 14644, ensuring quality and cleanroom compatibility.
The components of raised floors must work together as a complete system. Pedestals, stringers, and panels form one integrated platform. This platform supports both structural needs and air management. A well-designed raised floor system meets strict cleanroom standards.
How a Raised Floor for Clean Rooms Works
A raised floor for clean rooms does two main jobs at once: it moves air and it routes utilities. Filtered air goes up through the plenum and comes out through perforated panels. This upward flow carries particles in the air away from the work zone. The same space under the floor gives a special place for cables, wires, and air parts. This dual-purpose design makes raised flooring a must for keeping contamination under control in sensitive places.
Airflow and Contamination Control
The airflow path in a cleanroom raised floor moves in a vertical pattern. Filtered air comes into the plenum from below. Then it goes through perforated tiles and moves up through the work area. This upward movement pushes particles toward the ceiling returns. The result is a steady sweeping action that removes contaminants.
Vertical unidirectional airflow systems send filtered air from the whole ceiling area. This air passes through the work zone and returns through raised floors or low-level wall returns.
This unidirectional pattern keeps particle counts within strict limits. The system supports ISO cleanroom classifications by keeping air speed and direction consistent. Any change in airflow can harm the whole clean room environment.
Perforated panels control how much air goes through each tile. Perforated panels offer adjustable airflow rates to match specific cleanroom needs. This adjustability lets facility managers match airflow to specific cleanroom demands. High-airflow zones near critical processes may need panels with more open area. Lower-traffic areas can use panels with lower airflow rates. This flexibility helps keep the right pressure differences across the cleanroom.
The raised floor system also supports laminar flow conditions. Air moves in parallel lines without turbulence. This smooth flow pattern stops particles from building up on surfaces. It also lowers the risk of cross-contamination between work zones.
The Plenum and Utility Integration
The underfloor plenum works as both an air channel and a utility corridor. This dual function needs careful planning to stop interference between services. Electrical cables, data lines, and plumbing pipes all share this hidden space.
Proper separation of utilities prevents safety hazards and performance issues. Water leaks can damage electrical systems. Electromagnetic interference can disrupt sensitive data transmission. These guidelines help keep a safe and working plenum:
Plumbing system components are not allowed within air handling units, ductwork, or rooms that work as supply, return, outside, or mixed air plenums.
Exceptions permit connection of air handling unit components to water supply, indirect connection of trapped condensate pans and humidifier drains to drainage, plumbing components in ceiling return air plenums, and drains in raised floor supply plenums.
Plumbing systems must not be located in elevator shafts or elevator equipment rooms.
Water and drainage piping must not be placed over electrical wiring or equipment unless adequate protection against water damage is provided. Insulation alone is not considered adequate protection.
More separation practices improve plenum safety. Electrical cable trays should sit below wet services to avoid water damage. Perforated trays help with heat dissipation. Low voltage and extra-low voltage systems should occupy the lowest level. This placement reduces electromagnetic interference from high-voltage paths. Independent supports for dry and wet services prevent physical interference. Reserved zones for maintenance access keep valves and junctions reachable.
Proper ESD protection, such as that provided by anti-static finishes, supports these integration needs. Durable finishes resist wear in demanding clean rooms. The components are built to comply with international standards such as EN 12825 and ISO 14644, ensuring long-term reliability for critical facilities.
Benefits of Raised Floors in Clean Rooms
Improved Air Quality and Contamination Control
The main benefit of raised floors in clean rooms is better air control. Filtered air goes up through perforated tiles and pushes particles away from key work areas. This steady sweeping motion keeps particle counts within tight limits. A cleanroom raised floor helps keep unidirectional flow steady. This flow pattern stops turbulence and keeps contaminants from settling on surfaces.
Better air quality helps meet ISO classification rules. The underfloor plenum sends air evenly across the whole room. Perforated panels control airflow rates to fit specific needs. Anti-static finishes provide stable ESD protection to shield sensitive parts from static discharge. The system also keeps particles from building up on its strong surfaces.
Flexibility and Maintenance Advantages of Raised Floors
An access flooring system gives unmatched flexibility for layout changes. Technicians can lift single panels to reach cables, pipes, or air parts below. This direct access makes maintenance quick and causes little disruption. Traditional fixed flooring needs destructive work for the same tasks. Raised flooring saves time and cuts down operational downtime.
The table below compares key cost-benefit dimensions:
Cost-Benefit Dimension | Raised Floor Systems | Traditional Fixed Flooring |
|---|---|---|
Infrastructure Flexibility | Excellent — services accessible and re-routable without structural changes | Poor — cabling is permanent or requires destructive, costly chases |
Maintenance & Upgrades | Fast & non-disruptive — direct tile access simplifies work | Slow, disruptive & expensive — often requires breaking concrete |
Total Cost of Ownership | Lower — savings on energy, moves/changes, and future renovations | Higher — hidden costs in upgrades and disruptive maintenance |
Safety & Specialized Needs | Advanced — integrates fire resistance, anti-static, and cleanroom capabilities | Basic — limited ability to integrate specialized features |
Future-Proofing | Inherent — designed to adapt to technological change over decades | Limited — often obsolete, hindering future tech adoption |
Durability is another big plus. The components are manufactured to comply with internationally recognized quality and cleanroom standards such as EN 12825 and ISO 14644. They are available in various durable finishes that resist wear and facilitate cleaning. The modular design also fits new equipment layouts over time. This long-term reliability makes raised flooring a smart investment for any clean room environment.
Putting In Raised Floors in Clean Rooms
Planning and Getting the Site Ready for Raised Floors
Good planning stops pricey mistakes when you put in raised floors in clean rooms. The job starts by checking what the cleanroom needs, like its ISO class and the weight of equipment. A laser level checks that the floor is flat and the walls are straight before work starts. Workers mark the finished floor height line along the walls. Grid lines follow the panel size, so 600mm by 600mm panels need 600mm grid spacing. Pedestal spots sit where the grid lines cross.
The cleanroom class determines the required perforation to meet airflow and particle control specifications. These choices match airflow needs to the cleanroom environment.
Environmental controls keep the plenum safe from particle contamination. All materials must be unpacked outside the classified areas. Tools need cleaning before they go in. Cutting machines stay outside the cleanroom. Ductwork and piping stay sealed until they are connected. These steps keep debris out of the underfloor space.
Putting It Together and Checking Quality in Raised Floor Installation
Workers place pedestals where the grid lines cross and adjust them to the same height. Strong adhesive or mechanical anchors hold them to the subfloor. Steel stringers link pedestals to make the floor stiffer. Installers check the height over and over during assembly. Panels go down section by section, with edge panels cut to fit gaps of 5mm to 10mm. Joint gaps between panels next to each other must not be more than 2mm.
A final check looks at panel alignment, structural stability, and load performance. Good raised flooring systems meet EN 12825 and ISO 14644. These industry standards for clean room floors make sure of quality and safety.
Professional installation services ensure proper alignment and adherence to standards. The provided anti-static finishes offer stable ESD protection, and perforated panels allow adjustable airflow rates. These features make raised floors a trusted partner for clean rooms and other critical spaces.
A cleanroom raised floor is a modular elevated system. It acts as a structural platform and an air-distribution plenum. This design helps control contamination in every clean room. Filtered air moves upward through perforated tiles. The airflow carries particles away from the work zone. Raised floors keep strict cleanroom standards within reach. They also connect with other cleanroom infrastructure, like ceiling filters and wall returns. Raised flooring supports this integration with stable ESD protection and adjustable airflow. Clean rooms depend on raised floors for consistent performance. Raised flooring remains a core part of controlled environment design. Raised floors protect sensitive processes. Raised floors also make utility access easier.
FAQ
What makes a cleanroom raised floor different from standard office flooring?
A clean room raised floor has to control both contamination and static. Standard office flooring does not do this. The access flooring system in a clean room uses sealed panels and anti-static finishes. Anti-static finishes maintain a safe resistance level to protect sensitive equipment in clean rooms.
How does airflow work under a raised floor in clean rooms?
Filtered air goes into the underfloor plenum. Then it moves up through perforated tiles. This upward flow pushes particles away from work areas. Perforated panels allow adjustable airflow rates. This flexibility helps clean rooms meet ISO classification requirements.
What materials work best for raised floor panels in clean rooms?
Steel and calcium sulfate are common choices. Steel gives you high load capacity. Calcium sulfate provides fire resistance. Both stand up to moisture and wear. Panels are manufactured to comply with international standards such as EN 12825 and ISO 14644. Durable finishes extend service life in clean rooms.
Can raised floors in clean rooms handle heavy equipment?
Yes. Bolted stringer systems link pedestals together for more rigidity. This design spreads heavy loads and cuts down vibration. Anti-static floors hold up under static and dynamic loads without bending. The modular design also lets you change layouts quickly as equipment needs change in clean rooms.
How do you maintain a raised access floor in a clean room?
Lift single panels to reach cables and pipes below. This direct access makes maintenance fast and causes little disruption. Clean surfaces with the right solutions to stop particle buildup. Durable finishes resist wear and make cleaning easier. Regular inspections keep the system working well in clean rooms.