






 Aug 25, 2026
 View:158
I. Definition and Common Names of Raised Floors
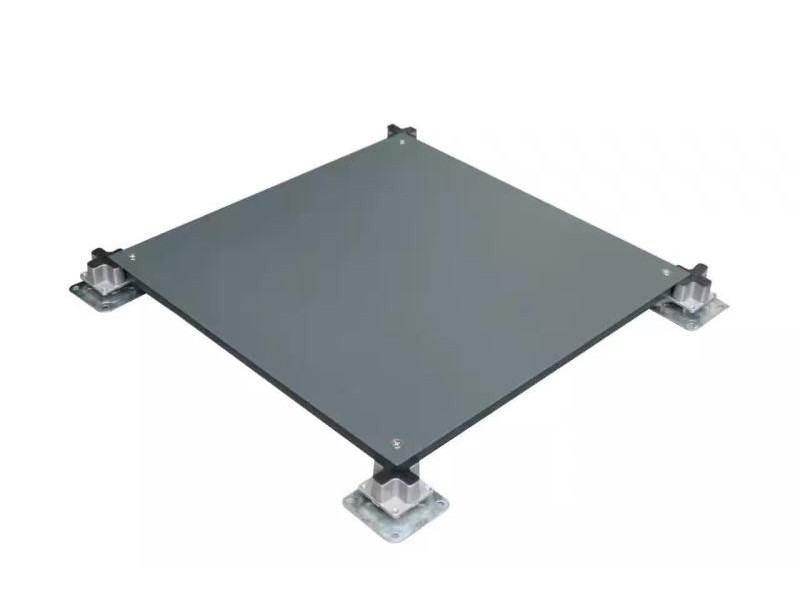
A raised floor (Raised Floor) is a modular flooring system that is erected above the original structural floor of a building through an adjustable support system. It is also known as a movable floor, elevated floor, or raised metal flooring (Raised Metal Flooring). Its core function is to provide a concealed space for cable management inside the building, while meeting the requirements for floor bearing capacity, fire protection, anti-static properties, and other functions in different scenarios.
In the industrial and commercial fields, raised metal flooring (such as ZIli's OA600 steel cement floor) has become the preferred solution for scenarios like data centers and smart office buildings due to its high strength, durability, and flexible cabling capabilities.
II. Structure and Core Components of Raised Floors
A complete raised floor system consists of the following parts:
Panel: Usually made of a steel structure (such as ZIli's OA600 steel cement panel), filled with lightweight concrete or cement inside, and covered with an anti-static or fireproof coating on the surface.
Support System: Includes adjustable-height zinc steel alloy supports and crossbeams, providing stable support and adapting to uneven floors.
Auxiliary Accessories: Such as edge covers, ventilation panels, etc., are used to optimize space sealing and air flow management.
Taking ZIli's steel cement movable floor as an example, its panel is manufactured through the stretching, forming, and welding process, and filled with aerated cement inside. It has the characteristics of light weight and high strength, and is suitable for international standard sizes such as 600mm×600mm or 610mm×610mm.
III. Core Advantages of Raised Metal Floors
High Load-bearing Capacity
The concentrated load of ZIli's OA600 series metal floor can reach 3.56KN (about 363 kg), and the uniform load reaches 16.1KN/m², meeting the needs of heavy equipment in computer rooms and dense office scenarios.
Fire Protection and Safety Performance
It complies with Class A fire protection standards (low smoke and low toxicity), and is equipped with an anti-static coating, effectively reducing the risk of fire and protecting sensitive electronic equipment.
Flexible Cabling and Management
The raised layer can hide power, network, air conditioning pipelines, etc., making it convenient for later maintenance and upgrading, and saving decoration costs.
Environmental Protection and Durability
The surface of the steel panel is sprayed with epoxy resin, which is corrosion-resistant and scratch-resistant, and the service life can be more than 20 years.
IV. Typical Application Scenarios of Raised Metal Floors
ZIli's steel movable floors are widely applicable to the following fields:
Data Centers: Server rooms that require high load-bearing and strong heat dissipation.
Smart Office Buildings: Open workstations, conference rooms, and other places that require frequent cable adjustments.
Commercial Spaces: Scenarios with high requirements for fire protection and sound insulation, such as banks, casinos, and libraries.
Industrial Scenarios: Environments that require dustproof and moisture-proof functions, such as clean workshops and laboratories.
V. How to Choose a Suitable Raised Metal Floor?
Clarify Requirements
Select the model according to the load of the scenario (for example, the computer room needs the FS800 series), fire protection level, anti-static requirements, etc.Material Comparison
Steel cement floors (such as ZIli OA600) have high cost performance, while all-steel floors (All-Steel) are more suitable for extreme load-bearing requirements.Certification Standards
It needs to comply with the international ISO 9001 quality certification and local building codes. ZIli products have passed safety tests in multiple countries.Supplier Services
Give priority to manufacturers that provide one-stop services for measurement, installation, and after-sales. ZIli supports global customized solutions.
VI. Technological Innovations of ZIli Raised Metal Floors
As a professional movable floor manufacturer in China, ZIli continues to lead the industry through the following technologies:
Structural Optimization: Using lightweight aerated cement filling, reducing the weight of the panel by 30% while improving the compressive performance.
Intelligent Adjustment: The zinc steel alloy support supports height adjustment from 20mm to 1200mm, adapting to complex terrains.
Quick Installation: The modular design enables dust-free construction, shortening the construction period by 50%.
VII. Maintenance and Care Suggestions
Regularly clean the surface of the panel to avoid scratching the coating with sharp objects.
Check the stability of the support system to prevent tilting caused by foundation settlement.
Use special tools when cabling to avoid damaging the structure of the raised layer.
VIII. Raised Metal Flooring vs. Traditional Flooring: A Comparative Analysis
When selecting a flooring system, understanding the differences between raised metal flooring and traditional flooring is crucial. Traditional floors (concrete, tile, carpet, etc.) are installed directly on the structural slab, while raised metal flooring creates an accessible void above the slab through an adjustable support system.
| Comparison Aspect | Raised Metal Flooring | Traditional Flooring |
|---|---|---|
| Cable Management | Cables hidden in the underfloor void – neat, easy to add or repair | Surface conduits or embedded in walls/floors – difficult to modify |
| Layout Flexibility | Modular design allows quick reconfiguration without major renovation | Layout changes require demolition and reinstallation – costly and time‑consuming |
| HVAC Efficiency | Can serve as a plenum for underfloor air distribution (UFAD), saving 16–27% energy | Overhead or ceiling‑based supply – higher mixing losses |
| Initial Investment | Higher (panels, pedestals, installation) | Lower |
| Service Life | 20+ years (steel panels) | Varies by material (carpet 5–10 years, tile 20+ years) |
| Maintenance Convenience | Individual panels can be replaced without stopping operations | Damage often requires large‑area repair or replacement |
| Anti‑Static Capability | Can be equipped with anti‑static coatings/finishes to protect sensitive equipment | Most types lack ESD protection – require additional treatments |
Application Recommendations:
Choose raised metal flooring for data centers, server rooms, smart office buildings, laboratories, and modern workspaces that require frequent reconfiguration.
Choose traditional flooring for residential buildings, low‑rise offices, warehouses, and spaces with minimal cabling or HVAC needs.
For modern commercial and technological facilities, although raised metal flooring has a higher initial cost, its long‑term flexibility, maintenance convenience, and energy efficiency give it a lower total cost of ownership (TCO).
IX. Cost Factors and Budget Planning for Raised Metal Flooring
The total cost of raised metal flooring is determined by multiple factors. Proper planning can effectively control your budget.
1. Core Panel Material (Largest Cost Driver)
| Panel Type | Typical Price Range (USD/m²) | Best For |
|---|---|---|
| Steel Cementitious | $300–500 | Offices, data centers – best cost‑performance |
| Calcium Sulfate | $600–900 | Premium offices, data centers – superior fire and acoustic performance |
| Aluminum | $800–1,200 | Laboratories, humid environments – lightweight and corrosion‑resistant |
2. Surface Finish
| Finish | Relative Cost | Best For | Key Advantage |
|---|---|---|---|
| HPL (High‑Pressure Laminate) | Medium | Server rooms | Best anti‑static performance |
| PVC / Vinyl | Medium | Cleanrooms / laboratories | Chemical resistance, easy cleaning |
| Bare Steel (carpet‑ready) | Low | Open offices | Allows modular carpet tiles |
| Ceramic / Stone | High | Corporate lobbies | Premium aesthetics, high durability |
3. Understructure (Pedestals and Stringers)
Pedestal and stringer systems account for 15%–25% of the total system cost. The higher the finished floor height (FFH), the higher the cost – for example, a 1000mm FFH requires thicker steel tubes and additional bracing.
4. Transportation and Logistics
International shipping can represent 10%–30% of the total landed cost. Steel panels are dense – one 20GP container can hold approximately 500–600 m²; calcium sulfate panels are heavier, so weight limits are reached before the container is full, increasing unit shipping costs.
Budget Planning Tips:
- Define load requirements early to avoid over‑specification waste.
- Reserve 10%–15% spare panels for future replacements.
- For international orders, pay attention to packaging (wooden crates are essential for fragile finishes).
- New‑build projects are usually more cost‑effective than retrofits, which often incur higher labor costs.
X. Energy Efficiency and Underfloor Air Distribution (UFAD)
Raised metal flooring not only provides cable management space but can also significantly improve building energy performance.
How UFAD Works:
The underfloor void can serve as a supply air plenum. Cool air is delivered through perforated floor panels directly into the occupied zone. Because cool air naturally rises, it leverages thermal stratification to cool the space efficiently.
Key Energy Benefits:
Cool only the occupied zone – typically the first 1.8m (6 ft) above the floor
Higher supply air temperatures – cool air can be delivered directly without mixing, allowing temperatures up to 10°F higher than conventional HVAC
Lower fan energy – low‑velocity air delivery reduces fan power consumption
Reduced heat loss – insulation under the raised floor prevents energy waste
Lower ceiling plenum requirements – less space needed for large ductwork
Quantified Savings:
- UFAD systems can reduce annual HVAC energy consumption by 16–27% compared to traditional overhead mixing systems.
- In data centers, cooling energy savings can reach 24–66%.
- Peak month savings of 37–39% have been recorded, with up to 51% in October.
Requirements for Raised Metal Flooring:
- Must be equipped with perforated panels – open area typically ranging from 25% to 68% depending on rack density.
- Adequate floor height (usually 150–600mm) to ensure uniform airflow distribution.
- Good sealing to prevent air leakage.
Choosing a raised metal flooring system with UFAD capability can significantly reduce operational energy costs and support green building and sustainability goals.
XI. International Standards and Compliance
Raised metal flooring must comply with different national and regional standards to ensure safety, performance, and compatibility.
Major Standard Systems:
| Standard System | Region | Core Standard | Key Content |
|---|---|---|---|
| EN (European) | EU, UK | EN 12825 | Structural performance (concentrated/rolling/uniform/impact loads), fire classification (Euroclass), anti‑static resistance range (1.0×10⁶–1.0×10⁹ Ω) |
| CISCA (North America) | US, Canada | CISCA Recommended Practice | Performance grades (Light/Medium/Heavy/Truss), material requirements, ASTM test methods, acoustics, thermal cycling, seismic |
| GB (China) | China | GB/T 36340 | Fire safety, seismic performance, etc. |
CISCA Load Grade Reference:
- Light Load: General offices
- Medium Load: General commercial spaces
- Heavy Load: Heavy equipment areas
- Truss Load: Data centers and extreme load‑bearing applications
Key Factors for Standard Selection:
1. Project location – decisive factor: Europe uses EN, North America uses CISCA/ASTM, China uses GB.
2. End use – offices typically choose Light/Medium, data centers choose Heavy/Truss with ESD focus.
3. Local regulations – must meet building codes, fire safety, and electrical safety requirements.
ZIli products have passed safety tests in multiple countries and hold ISO 9001 quality certification, ensuring compliance with international standards.
XII. Installation Best Practices
Proper installation is critical to the long‑term performance of raised metal flooring.
Pre‑Installation Preparation:
1. Design & Engineering: Define load requirements (standard office: 300–500 kg/m²; data center: 1,000–1,500 kg/m²); determine floor height (150mm for basic cabling, 1000mm for large HVAC ducts).
2. Site Preparation: Ensure subfloor flatness ≤3mm/m²; control humidity below 60% to prevent corrosion; mark existing utility locations to avoid conflicts.
Installation Steps:
1. Layout & Marking: Use laser level to mark pedestal grid lines; standard grid 1200×1200mm, high‑load areas may require 600×600mm.
2. Install Pedestals & Stringers: Fix adjustable pedestals with anchor bolts or epoxy adhesive; rotate threaded studs to adjust height, lock with torque wrench (10–15 Nm); install stringers to form a rigid grid.
3. Panel Placement: Start from a corner and lay full panels; cut edge panels using appropriate tools (circular saw for steel, water jet for calcium sulfate); apply anti‑rust paint or PVC edge‑banding to cut edges; maintain panel gaps ≤1mm.
4. Integrate MEP Systems: Route power and data cables within the underfloor void.
Critical Installation Notes:
- Perform anti‑static grounding testing before installation – ensure system resistance is between 0.5 and 20,000 megohms.
- If the void is used as an HVAC plenum, use non‑combustible barriers to divide the space into zones not exceeding 10,000 sq ft.
- Always follow safety protocols when cutting panels – wear appropriate personal protective equipment.
XIII. Maintenance and Care Guidelines (Extended)
The basic maintenance suggestions were covered in Section VII. Below is a more detailed care guide:
Daily Maintenance:
- Daily: Vacuum or use anti‑static mop to remove dust and debris; check for exposed holes or trip hazards.
- Weekly: Inspect panels for damage (edge lifting, surface blistering, etc.).
Periodic Maintenance:
- Monthly: Check panel stability and sealing.
- Annually: Have a professional technician perform a full inspection and deep cleaning; verify grounding system integrity; vacuum the underfloor area to remove dust from pedestals and stringers.
Cleaning Precautions:
- Avoid excessive water – moisture can seep into panel edges, causing swelling or damage.
- Use neutral pH cleaners (solvent‑free) for spot cleaning.
- Dry rotary polishing is recommended to maintain surface appearance.
- Wheeled equipment can cause indentations or scratches – use protective mats in rolling zones.
Common Issue Resolution:
- Loose panels: Check pedestal stability, re‑lock if necessary.
- Surface scratches: Use specialized repair compound.
- Grounding failure: Inspect grounding connections, clean contact surfaces.
Conclusion
As an essential infrastructure in modern buildings, raised metal flooring (Raised Metal Flooring) continues to promote the intelligence and efficiency of space design through technological innovation and scenario adaptation. With products such as the OA600 series, ZIli provides cost-effective and highly safe solutions for global customers. For customized services, please feel free to contact the ZIli China team (Tel: +86-18360731245) to obtain professional support!
FAQ
Q1: Which is better for my office – raised metal flooring or traditional flooring?
It depends on your specific needs. Raised metal flooring is ideal for modern offices that require frequent layout changes, extensive cable management, and improved HVAC efficiency. Although the initial investment is higher, long‑term flexibility and maintenance convenience lower the total cost of ownership. Traditional flooring suits spaces with fixed layouts and minimal cabling requirements.
Q2: What does the total cost of raised metal flooring include?
The total cost comprises five main components: core panel material (steel/calcium sulfate/aluminum), surface finish (HPL/PVC/ceramic etc.), understructure (pedestals and stringers – 15–25% of total), packaging and shipping (can be 10–30% of landed cost), and installation labor and site preparation fees.
Q3: How do I choose the right load rating for my project?
For general office use, a standard 800 lbs commercial grade is sufficient. For data centers and control rooms, a 1250 lbs data center grade is recommended for higher safety margins. Always evaluate based on equipment weight, rack density, and usage patterns.
Q4: Can raised metal flooring help save energy?
Yes. The underfloor void can be used as a plenum for underfloor air distribution (UFAD), which only cools the occupied zone and allows higher supply air temperatures. Studies show UFAD can reduce annual HVAC energy consumption by 16–27%, with data centers saving 24–66% of cooling energy.
Q5: What international standards must raised metal flooring meet?
Key standards include European EN 12825, North American CISCA Recommended Practice, and Chinese GB/T 36340. EN 12825 specifies structural performance, fire rating, and ESD resistance; CISCA defines load grades; GB covers fire and seismic requirements. ZIli products are tested to multiple national standards and hold ISO 9001 certification.
Q6: How long does the installation of raised metal flooring take?
Installation time depends on area, complexity, and site conditions. Modular design allows dust‑free construction and can shorten the schedule by approximately 50% compared to traditional methods. A typical small office project (a few hundred m²) may take 3–7 days, while a large data center (thousands of m²) may require several weeks.
Q7: What is the typical service life of raised metal flooring?
High‑quality steel‑based raised metal flooring can last over 20 years. Regular maintenance (cleaning, pedestal stability checks, grounding testing) can further extend its life. Individual panels can be replaced without needing a complete overhaul.
Q8: How much weight can raised metal flooring support?
The ZIli OA600 series metal floor has a concentrated load capacity of 3.56 kN (approx. 363 kg) and a uniform load of 16.1 kN/m², sufficient for server rooms and high‑density office scenarios. Actual capacity depends on panel model, thickness, and pedestal configuration.