





The Ultimate Raised Computer Floor Guide
 Aug 24, 2026|
 View:157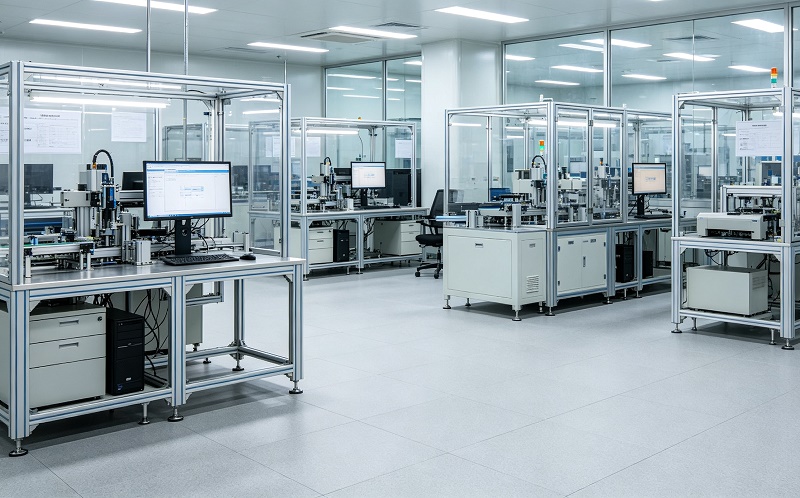
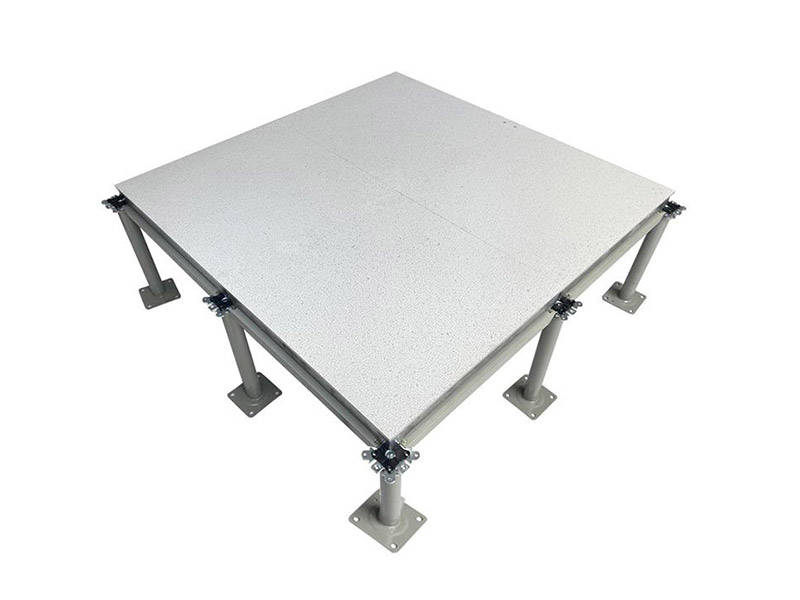
A raised access floor is a modular system that creates an elevated space between the structural slab and your walking surface. Think of it as a second skin for your facility—one that hides cables, cooling ducts, and other infrastructure beneath your feet.
Modern buildings face real challenges. Cables sprawl across floors. Cooling struggles to reach hot spots. Technology changes faster than layouts can adapt. Is your facility ready for tomorrow's demands?
The global raised access floor market reached USD 2 billion in 2024. Projections show growth to USD 2.09 billion by 2032, a CAGR of 2.94%. This growth reflects the need for flexible, efficient spaces.
This guide covers raised floor systems, their components, types, and selection criteria. Access flooring companies offer various solutions, but understanding fundamentals helps you decide wisely. Whether you need a raised computer floor for a data center or an office, this resource empowers you with practical knowledge. Access flooring companies vary in quality, so learn what matters before you buy.
Key Takeaways
A raised floor hides cables and helps with cooling, which saves energy and makes it easy to change things.
Choose panels and pedestals that can hold your equipment's weight and allow for future expansion.
Install and take care of your raised floor the right way to avoid expensive breakdowns and make it last longer.
Seal all gaps and remove unused cables to keep the cooling system working well and safe.
What Is a Raised Access Floor?
A raised access floor is a floor system that sits above the building's concrete slab. It makes a hidden space, called a plenum, for building services. You walk on panels that you can remove. The panels sit on stands that you can adjust. Under your feet, cables and ducts are neat and organized.
Defining the System and Its Purpose
The raised access floor system has panels that hold weight, stands you can adjust, and optional supports. Each stand has a base plate, a threaded rod, and a head plate. Normal panels are 600mm x 600mm, and they are 30mm to 50mm thick. This design lets you lift any panel to get to what is below.
Aspect | Specification |
|---|---|
Definition | A floor system that sits above the building's concrete slab. It makes a hidden space (plenum) for building services. |
Core Components | Panels that hold weight, stands you can adjust (base plate, threaded rod, head plate), and optional supports. |
Standard Panel Size | 600mm x 600mm (2ft x 2ft) |
Panel Thickness | 30mm to 50mm |
Load Rating (Office) | 20 kN point load (C20/R20) |
Load Rating (Data Center) | 40 kN or higher (R40+) |
Pedestal Height Range | 25mm to 1500mm |
Typical Plenum Depth (Office) | 150–300mm |
Typical Plenum Depth (Data Center) | 600–1200mm |
The underfloor plenum has three main jobs. First, it holds wires, cables, and HVAC ducts under the floor. This saves money on materials and gives shorter paths for cables. Second, when sealed and pressurized, the plenum sends cool air from the floor level. This air distribution improves air quality and saves up to 30% on energy. Third, the plenum makes it easy to reach infrastructure for fixes and layout changes. You do not need ladders or scaffolding.
Different panel types handle different weights. Steel cement panels hold 1,000-1,500 lbs spread out and 2,000-3,000 lbs on one spot. Encapsulated calcium sulphate panels hold 1,500-2,000 lbs spread out and 3,000-5,000 lbs on one spot. Anti-static panels hold 1,200-1,800 lbs spread out and 2,500-4,000 lbs on one spot. High-airflow panels are like steel cement panels.
Data centers often need 35+ cm of space under the floor, while offices may need only 10-30 cm.
Why It Matters for Modern Facilities
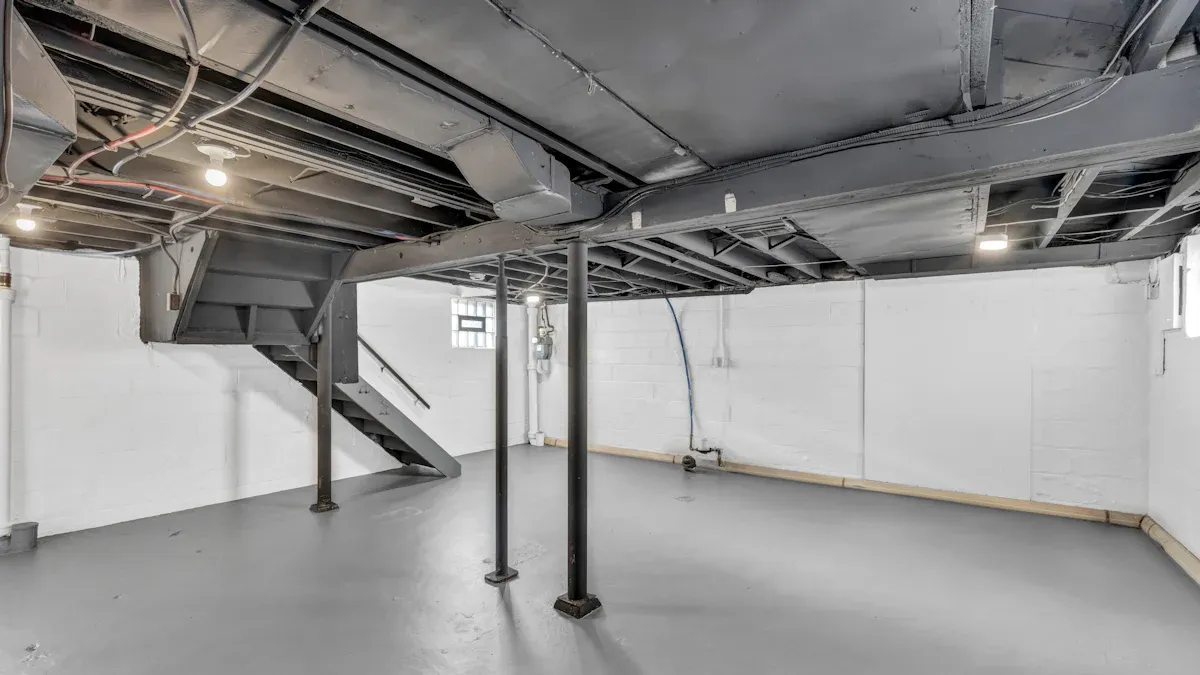
Modern buildings have problems that normal floors cannot fix. Cable clutter creates dangerous tangles. Poor cooling makes hot spots. Maintenance needs big changes that stop work. A raised computer floor solves each problem.
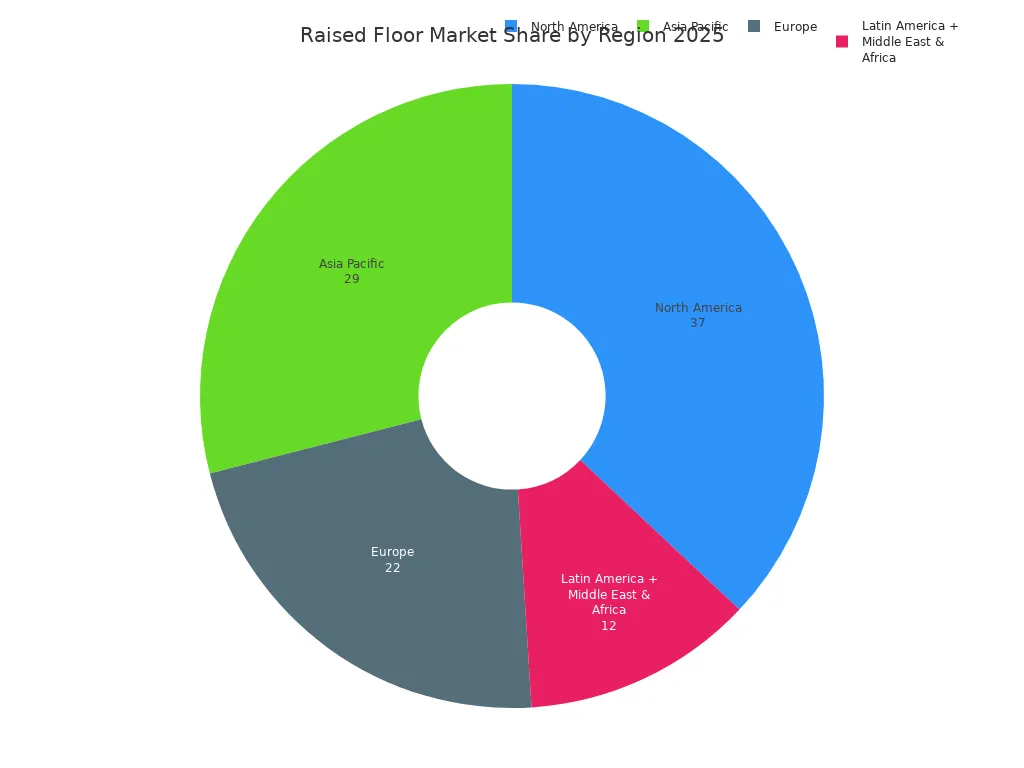
The raised access flooring market shows this growing need. The global market size was USD 2.60 billion in 2025. Predictions show a growth rate of 6.8% each year through 2034, reaching USD 4.71 billion. North America has 37% of the market share. Asia Pacific is next at 29% and grows the fastest at 8.5% each year.
Aspect | Raised Access Floor | Traditional Floor |
|---|---|---|
Cable Management | Hides wires, cables, and ducts under panels; easy to change without stopping work | Hard to change; changes need big work, causing downtime and extra cost |
Airflow Management | Sends cool air from under the floor to equipment, saving energy | Uses overhead HVAC, which is less efficient and harder to adjust for local cooling |
Maintenance | Technicians can check or fix without heavy tools or big work; fewer tripping risks | Needs big work for changes, which stops operations |
Adaptability | Easy to change for new tech or office layouts | Stiff; big changes cause disruption and cost more over time |
Normal raised floors with underfloor air are usually 24 to 48 inches tall. Low-profile floors for cable management only, without air, are 1.5 to 6 inches tall. This flexibility matters for data centers and server rooms where cooling and cabling needs change often.
Access flooring companies offer many solutions. But the best raised floor systems share common traits: strong, can hold weight, and easy to change. When you pick a raised floor system, you invest in flexible operations. You can adapt your space as technology changes. Access flooring companies that focus on quality and certification deliver systems that last for decades. The right access floor system pays for itself with lower maintenance costs, lower energy bills, and less downtime.
Core Components of a Raised Floor System

Every raised access floor system relies on three main parts: panels, pedestals, and stringers. These parts work together to make a stable, easy-to-reach platform. Knowing each part helps you compare options from different access flooring companies.
Panels, Pedestals, and Stringers
The modular floor panels form the surface you walk on. Standard panels measure 600mm x 600mm (24" x 24"). They come in various materials for different needs. ZIli's All-Steel Raised Floor uses a strong cold-rolled steel shell with a steel cementitious core. This design gives you great durability and fire resistance. The panels support heavy equipment with load ratings from FS662 to FS2000 series. Different access flooring companies offer varied load ratings, so check your specific needs carefully.
The pedestal system supports each panel and moves weight to the building floor. Pedestals are usually made from steel. You can adjust them from 55mm to 2000mm in height. This flexibility lets you create the right underfloor space for cable management and airflow. The threaded head allows exact leveling. A base plate ensures stability and proper weight spread across the subfloor.
Stringers connect pedestals to form a rigid frame. Bolted stringer setups increase stability and load capacity. They stop panels from moving sideways under heavy loads. The stringers also help seal the plenum for better airflow control. This modular raised floor design makes installation quick and future layout changes easy.
Essential Accessories and Finishes
A quality raised floor system needs more than just panels and pedestals. Accessories complete the setup and improve its function. Grommets allow cables to pass through panels cleanly. Aluminum air grilles, or diffusers, let cool air flow from the underfloor plenum to equipment. Ramps provide wheelchair or equipment access at room entrances. Skirting covers the gap between panels and walls. Thresholds and fascia plates finish the edges near doorways.
Finish options affect both performance and appearance. HPL finish works well for offices and small data centers. It offers surface resistance of 10⁶ to 10⁹ ohms and lasts ten years or more. PVC finish suits cleanrooms and cost-sensitive projects. It has a 2.0mm wear layer and good aging resistance. Ceramic finish excels in high-traffic command centers. It provides permanent anti-static properties and can last over fifteen years. Bare steel with anti-corrosion epoxy coating is also available for custom applications. Access flooring companies like ZIli offer these finishes and accessories to match your needs. Reliable access flooring companies provide complete solutions for every project requirement.
The right combination ensures your raised access floor performs well for decades. You get proper airflow and easy maintenance access.
Types of Access Floor System Options
Choosing the right raised access floor starts with knowing the two main system types. Each one has a different job, and picking the wrong one can waste your time and money.
Full-Access vs. Low-Profile Systems
Full-access systems create a tall space under the floor, often several feet deep. You can walk under the panels to reach cables and equipment. These systems hold heavy loads and let a lot of air flow through. They work best in data centers and server rooms where cooling and cabling needs are high.
Low-profile systems sit just a few inches above the building floor. They give you room for cables and services without the extra height. These systems work well in modern offices, control rooms, and classrooms. You get easy cable management without losing ceiling height.
Comparison Dimension | Low-Profile System | Full-Access System |
|---|---|---|
Typical Height | A few inches | Often much higher |
Primary Purpose | Cable/service distribution | Infrastructure + airflow distribution |
Underfloor Airflow | Limited or not main | Common in data centers |
Heavy Equipment Support | Depends on system | Wide range available |
Retrofit Suitability | Excellent | Depends on project |
Floor-to-Ceiling Impact | Small | Larger |
Common Environments | Offices, control rooms, classrooms | Data centers, server rooms |
Finished floor height and structural capacity are separate specs. Some shallow systems hold heavy loads, while others fit lighter commercial spaces. Always check the concentrated and rolling-load ratings for the exact system instead of guessing capacity from height.
A low-profile access floor might work in a data center support area or nearby office space. But it fails for the main equipment floor that relies on underfloor cooling. Traditional data center systems need strong concentrated-load capacity, large plenums, and high-volume airflow that shallow systems cannot give.
Material and Finish Comparisons
The panel core decides how well your raised floor system performs. Access flooring companies offer several material choices, each with its own strengths.
Raised Floor Type | Core Material | Primary Applications | Key Advantage |
|---|---|---|---|
Steel Cement | Galvanized steel shell with cement composite | General offices, libraries, showrooms | Cost-effective and durable with strong load capacity |
Encapsulated Calcium Sulphate | High-density calcium sulphate core in steel shell | High-fire-risk areas, heavy-equipment spaces | Better fire resistance and moisture stability |
Anti-Static | Conductive materials (steel, vinyl, ceramic) | Data centers, telecom rooms, labs | Stops static discharge to protect equipment |
High-Airflow | Perforated steel or aluminum | Data center hot/cold aisle containment | Efficient cool air delivery with structural stability |
ZIli's All-Steel Raised Floor is a good example of the steel cement type. Its cold-rolled steel shell and steel cementitious core give load capacity from FS662 to FS2000 series. This range meets CISCA and PSA standards, so it works for both light and heavy-duty uses.
Data centers and server rooms need high-airflow panels, heavy-duty load ratings, and anti-static protection to meet TIA-942 standards. Healthcare facilities prefer calcium sulphate panels with anti-microbial finishes for hygiene rules. Command centers need anti-static and heavy-duty panels for 24/7 reliability.
Your choice among raised access flooring systems depends on your specific space. Think about fire risk, equipment weight, and cooling needs before picking modular floor panels from any maker.
Key Benefits of a Raised Floor System
A raised access floor changes how you run your building. You take charge of the space under your feet. This raised computer floor fixes two big problems: handling change and keeping equipment cool.
Enhancing Flexibility and Scalability
The modular design of raised floor systems lets you change your space fast. You can lift and move panels without any construction work. This flexibility helps when your business needs shift. For example, an office suite can turn into a data center with little disruption. The underfloor plenum holds cables and wiring, making cable management easy. You can add new workstations or rearrange layouts without trouble. This supports flexible office setups without major renovations. This cuts downtime and keeps your operations moving smoothly.
ZIli's All-Steel Raised Floor shows this adaptability well. It handles heavy loads up to the FS2000 series. This load capacity lets you put heavy equipment anywhere. You can grow your operations as your technology needs increase. The system meets IATF 16949, ISO9001, and ISO14001 standards. These certifications guarantee quality and dependability. With 28 years of experience, ZIli has completed projects like the Beijing Baidu Office Building. This history proves the system's lasting value. ZIli's 28-year track record in the industry means you get a trustworthy product.
Optimizing Cooling and Airflow Efficiency
In data centers and server rooms, cooling is vital. A raised floor system forms a sealed underfloor plenum. The raised access floor design ensures even air distribution. Cooling units push cold air into this plenum, pressurizing it like a big duct. Perforated panels send cold air straight to server rack intakes. This focused cooling removes hot spots and boosts efficiency. You save energy by using less fan power and raising cooling setpoints. This is a major benefit of high-performance access flooring.
ZIli's system helps save energy through smart underfloor air distribution. The modular panels allow exact placement of airflow grates. You can send cooling only where it is needed. This method uses less energy than traditional overhead HVAC. ZIli's certifications, including ISO14001, show a commitment to environmental performance. For dependable data center solutions, pick a manufacturer with proven experience. When looking at access flooring companies, choose one with proven energy-saving solutions. ZIli stands out among access flooring companies for its focus on efficiency. Not all access flooring companies offer the same level of performance.
How to Select a Raised Computer Floor
Picking the right raised computer floor needs careful thinking. You must match the system to your own use, not the other way. Begin with your gear, your space, and your cooling plan. Then follow the steps to choose the best one.
Assessing Load and Application Requirements
First, you need to figure out the loads your floor will carry. There are three load types: concentrated, uniform, and rolling. Concentrated load is the weight on one spot, like a cabinet leg. Uniform load spreads weight over the whole surface. Rolling load comes from equipment on wheels, creating more stress than still weight because movement adds force.
Start by finding your equipment weight and size. For example, a server rack that weighs 1200 kg and is 1.2 m by 0.6 m sits on two 600×600 mm panels. That means each panel holds 600 kg and each pedestal holds 150 kg. Then check that your understructure can take that weight. Use a safety factor of 1.5 to 2.0 for vibration and movement over time.
Different uses need different load limits. Standard raised floors handle 1,000 to 2,000 lbs. Data centers with heavy cabinets need 2,500 to 3,000 lbs. Light traffic areas work fine with 1,000 to 1,500 lbs. For big data centers, plan for 1,250 to 1,500 lbs. Telecom sites require 1,500 to 2,000 lbs. AI GPU server rooms go beyond 2,000 lbs, sometimes up to 3,000 lbs or more.
Application | Recommended Load Capacity |
|---|---|
Small Server Room | 1,000–1,250 lbs |
Enterprise Data Center | 1,250–1,500 lbs |
Telecom Facility | 1,500–2,000 lbs |
AI GPU Server Room | 2,000–3,000+ lbs |
Your use also decides the panel material. Calcium sulphate panels give high load capacity and good stability. Woodcore panels cost less but do not handle moisture well. Aluminum honeycomb panels are light and resist rust. For cleanrooms, pick finishes that stop contamination and meet hygiene rules. Access flooring companies like ZIli offer all-steel options with load ratings from FS662 to FS2000 series. This gives you flexibility across different uses.
Evaluating Height, Cables, and Cooling Needs
The height under the floor matters a lot. If it is too low, you cannot fit cables or move enough air. If it is too high, you waste space. The best height depends on cable amount, cable tray depth, cooling air volume, and plenum pressure plan. You need to arrange mechanical, electrical, and telecom layouts together. A normal cavity depth seems fine until you add cable trays, power whips, pipes, and sensors.
Data centers and server rooms usually need 300 to 600 mm of space. Higher plenums make airflow and cable management better. If you use the raised floor for air flow, you need much more space. Thick cables can block airflow, so you might use both overhead and underfloor cable paths. Offices with few cables should pick the lowest platform to keep ceiling height.
If you can skip underfloor airflow, do it. Once you remove underfloor airflow, you do not need a tall raised floor. Things under the floor like pipes and cables block airflow, so leave enough space after subtracting their room.
ZIli's adjustable pedestal system works from 55mm to 2000mm. This flexibility lets you make the right plenum for your needs. The pedestal system also allows exact leveling, which is important for professional setup. The subfloor level should be within ±2 mm for correct panel alignment.
Think about future growth. Pick a raised floor system that allows expansion without big rebuilds. Anti-static features protect sensitive gear, with surface resistance between 1.0 × 10⁶ and 1.0 × 10⁹ Ω. This range meets ANSI/ESD S20.20 standards. Access flooring companies with good structural engineering and code compliance history make systems that last decades. Choose a partner who offers replacement parts and long-term support. The right cable management access floor systems pay for themselves with less downtime and lower energy costs. Access flooring companies vary a lot, so check certifications and project records before you decide.
Installation and Maintenance Best Practices
Step-by-Step Installation Guide
Putting in a raised access floor takes careful planning and exact work. A proven step-by-step guide helps you get a stable result. Start by getting the site ready. Close off the area and keep the right temperature and humidity. Let materials adjust to the room and protect the floor with plywood until the job is done. Check the subfloor. Make sure it is clean, dry, strong, and free of dirt. Fix any cracks. Test for moisture. Confirm all underfloor utilities are in place before you move on.
Lay out the grid using a standard 24″ × 24″ modular pattern. Set the finished floor height based on your plenum needs for cables and airflow. Plan for future growth to avoid costly changes later. Install pedestals. Secure the bases with adhesive or anchors. Use laser levels to check height and straightness as you go. Use bolted stringer systems for extra stability. Check the grid lines up before placing panels.
Pick the panel type based on your load and environment. Access flooring companies offer choices like concrete-filled steel panels for data centers. Check that panels sit flush, have even gaps, and stay stable. Do not put heavy equipment on the floor until it is fully done. Plan cable cutouts with care. Avoid corners and areas that hold weight. Use the smallest opening needed. Add grommets to protect cables and keep airflow steady. Install ramps and edge trims. Finish with a final check for levelness and load capacity.
ZIli offers installation help and free samples to make the process smooth. This professional setup follows industry standards. You can trust access flooring companies for a quality installation.
Routine Maintenance for Longevity
Regular care keeps your raised floor system working well. Check daily for scratches, loose tiles, warping, moisture, and dirt. Write down any issues and set up repairs. Vacuum with a HEPA filter every day. Damp mop with warm water and mild soap. Do not soak the floor. Stay away from strong chemicals.
Clean under the floor every three months with a HEPA/ULPA vacuum. Work in sections, lifting two tiles at a time. Clean perforated panels twice a year. Look for debris. Put mats at entrances. Swap panels from busy areas to quiet areas twice a year to spread out wear.
Replace damaged panels right away. Have a certified technician inspect the floor once a year. Check pedestals, the grid system, load capacity, and zinc whisker risk. Hire a professional cleaning service once or twice a year.
Regular checks catch problems early. Look for panel damage, pedestal stability, and airflow blockages. This helps your system last longer. Access flooring companies help you protect your investment.
Common Mistakes to Avoid
Even a well-designed raised access floor fails when you skip critical planning steps. Many facility managers discover costly problems only after installation. You can avoid these pitfalls by learning from others' mistakes.
Overlooking Load Capacity and Structural Support
Underestimating load requirements ranks as the most frequent error. You might choose panels based on current equipment weight without considering future upgrades. This oversight leads to panel deflection under heavy equipment and instability of the entire structure. When heavier servers arrive later, you face a costly retrofit that disrupts operations.
Rolling loads create another hidden danger. Equipment on wheels stresses panels differently than stationary weight. Movement adds force that static calculations miss. Many buyers ignore this factor, then watch panels crack or shift under moving cabinets. Safety issues emerge when safety margins shrink too thin.
Common Mistake | Consequence |
|---|---|
Designing flooring before cooling strategy | Reduced airflow efficiency and costly retrofits |
Allowing abandoned cables to accumulate underfloor | Restricted airflow, harder maintenance, safety hazards |
Choosing the lowest installation bid | Higher long-term costs due to inadequate load capacity or flexibility |
Ignoring underfloor airflow distribution | Cooling inefficiency and hot spots around critical equipment |
You need a reliable benchmark for your raised computer floor. ZIli's All-Steel Raised Floor offers load capacity ratings from FS662 to FS2000 series. This range meets CISCA and PSA standards, giving you confidence across light and heavy-duty applications. Access flooring companies vary widely in quality, so verify ratings before purchase. A proper safety factor of 1.5 to 2.0 protects against vibration and unexpected loads. Professional installation ensures pedestals sit correctly and weight distributes evenly across the subfloor.
Neglecting Airflow Management and Sealing
Poor sealing quietly destroys your cooling efficiency. Gaps around panels and cable penetrations allow uncontrolled airflow, disrupting HVAC performance. In data centers, this leads to hotspots, uneven cooling, and higher energy costs. You pay more for cooling while your equipment runs hotter than intended.
Abandoned cables compound the problem. Old wiring accumulates underfloor, blocking air paths and making maintenance harder. Technicians struggle to trace active cables among dead ones. Safety hazards grow as tangled bundles create trip risks and fire concerns.
Air Leakage: Gaps in the seal allow uncontrolled airflow, disrupting HVAC efficiency. In data centers, this can lead to hotspots, uneven cooling, and higher energy costs.
You should seal every penetration and plan cable routing carefully. Use grommets at cutouts and maintain clear airflow channels. Regular audits remove abandoned cables before they restrict ventilation. Access flooring companies like ZIli provide accessories that support proper sealing and airflow management. Their adjustable pedestal system creates the plenum height you need for efficient cooling. Choose a partner who understands both structural and airflow requirements. Your raised access floor performs best when you treat sealing as seriously as load capacity.
A raised access floor is a strategic investment, not just a structural addition. It gives you operational agility, energy efficiency, and a future-ready facility. The key factors—component quality, system type, load capacity, and maintenance—work together to determine long-term performance. Skimping on one undermines the whole system.
Partnering with an experienced manufacturer matters. ZIli brings 28 years of expertise, ISO certifications, and a proven project track record. You get quality and reliability you can trust. Access flooring companies vary in quality and experience. Not all access flooring companies deliver the same value.
Now take the next step. Consult a professional raised floor specialist or contact ZIli directly. Assess your unique requirements and receive tailored recommendations. Your facility deserves the right foundation.
FAQ
How Much Weight Can a Raised Access Floor Hold?
How much weight a floor can hold depends on the panel type and design. Normal office floors hold 1,000 to 2,000 lbs. Data centers need 2,500 to 3,000 lbs. ZIli's All-Steel Raised Floor has ratings from FS662 to FS2000 series. Always pick a rating that matches your heaviest equipment.
How Long Does Installation Take?
A normal installation takes one to three weeks for a standard office. Data centers might need more time because of complex cooling and cables. Professional teams work in sections, so you can use parts of the building while work goes on elsewhere.
What Maintenance Does a Raised Floor Require?
Vacuum the floor every day to keep it clean. Check panels each month for damage or loose tiles. Clean the space under the floor every three months. Have a certified technician check the pedestals and stringers once a year. These simple steps make your system last much longer.
Can You Retrofit an Existing Building?
Yes, raised access floors work well in older buildings. Low-profile systems fit rooms with low ceilings. Full-access systems need more height but give better airflow. Access flooring companies can check your building's strength before they suggest a system.
How Do Access Flooring Companies Help With Selection?
Professional manufacturers look at your equipment weight, cooling needs, and future plans. They give you load calculations, sample panels, and installation help. Access flooring companies like ZIli offer free samples and technical support. This helps you avoid expensive mistakes and pick the right system the first time.