



Is a Modular Raised Floor System Fire Rated for Office Buildings?
 Oct 21, 2026|
 View:20
This difference matters in office buildings. High-rise and commercial projects face strict fire acceptance and egress safety rules. They also face close scrutiny of combustible materials and toxic smoke. A vague "fireproof" label rarely satisfies an approving engineer.
This article defines what fire-rated means for a raised access floor. It explains the governing test standard and compares panel types. It also shows how to check supplier claims against real evidence. Specifiers who understand raised access flooring at the assembly level make safer, faster approvals.
Key Takeaways
A fire rating covers the entire floor system, not just the panel.
Ask for a system-level test report that covers panels, pedestals, and stringers.
Reaction to fire and fire resistance are not the same thing; you need both results.
Make sure the tested assembly is the same as the product you plan to install.
Pick panel types based on tested performance and your building code.
The Short Answer: Modular Raised Floor System Rating
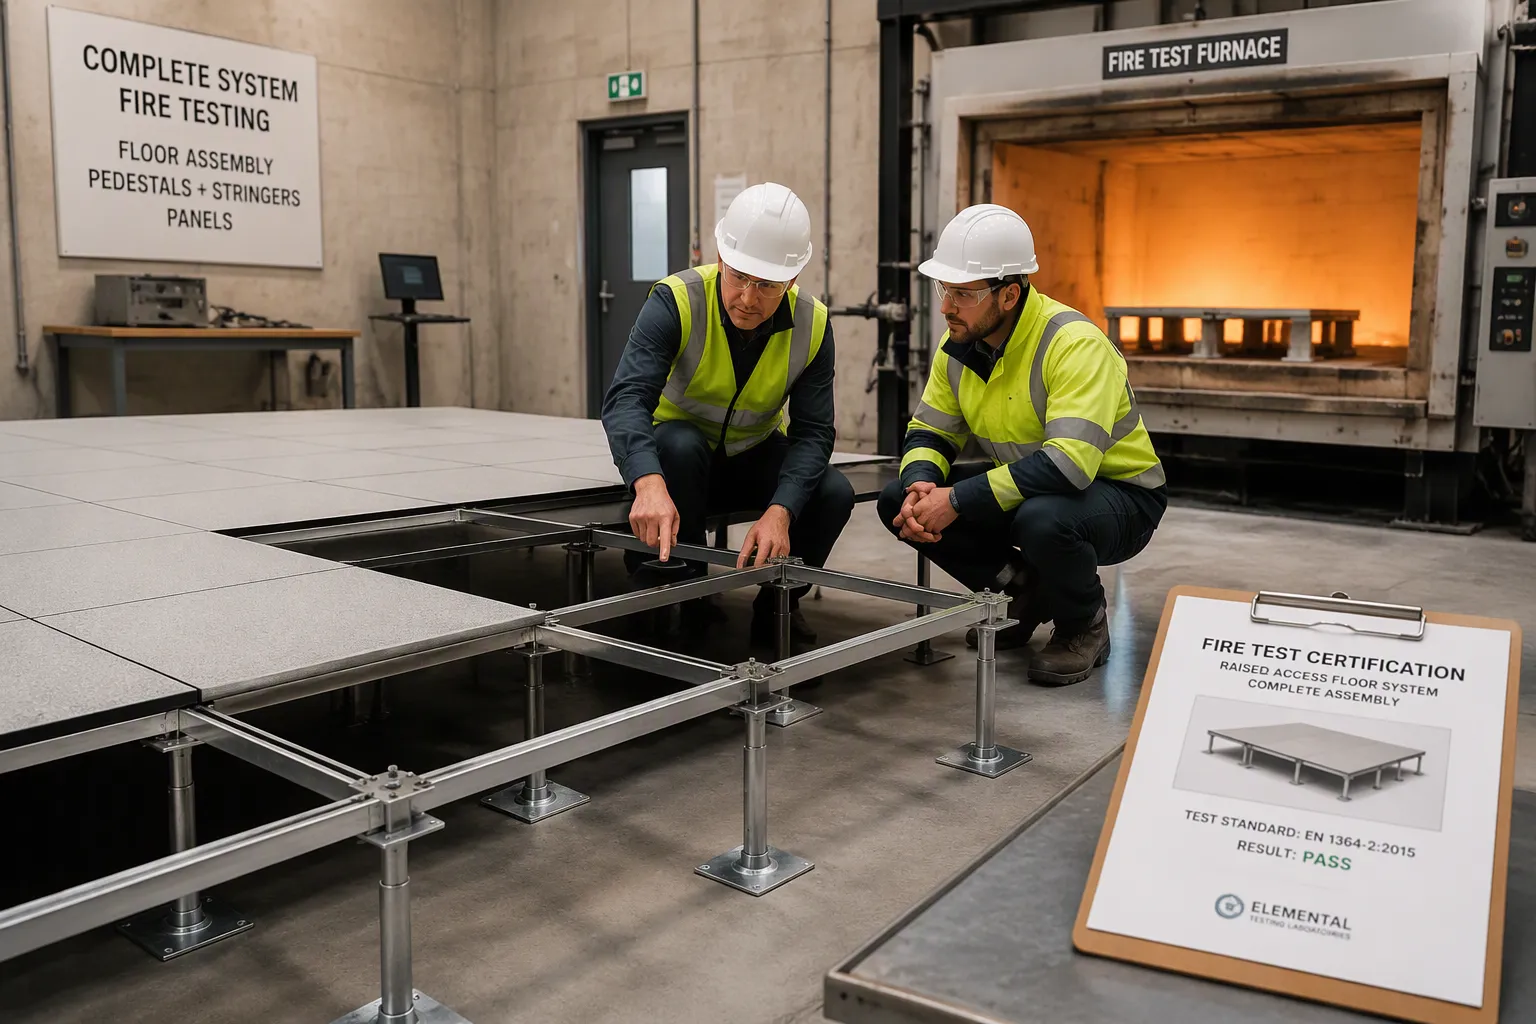
A modular raised floor system gets a fire rating only when the whole assembly has passed a system-level fire test. The assembly includes panels, pedestals, stringers, and the tested installation details. A panel certificate by itself proves nothing about the floor above a void.
Why a Panel Alone Is Not Fire Rated
A panel can be noncombustible and still sit in an unrated floor. Steel does not burn, but a material being noncombustible does not make the whole floor assembly fire resistant. An hourly rating needs test evidence at the assembly level.
The same logic applies to reaction-to-fire results. An A1fl classification per EN 13501-1 describes how a product adds to fire growth. It does not prove fire resistance, which needs separate testing such as EN 1366-6 for raised access floors. A credible submittal names the tested assembly and its classification, not just a panel material certificate.
What Buyers Usually Get Wrong
Office developers and contractors often accept panel-level claims as proof of system performance. The table below fixes the most common wrong ideas.
Misconception | Correct Understanding |
|---|---|
A steel panel is automatically fire-rated because steel is noncombustible. | Noncombustibility does not make the whole floor assembly fire resistant; an hourly rating needs test evidence at the assembly level. |
A good reaction-to-fire classification equals an hourly fire-resistance rating. | These are different properties; EN 13501-1 does not prove fire resistance, which needs separate testing such as EN 1366-6. |
A mineral-core panel is always fire-rated. | Fire performance depends on formulation and finished construction; a mineral core alone does not justify an hourly claim. |
A material certificate proves the panel or system rating. | The tested setup must match the supplied product. |
A datasheet labeled "fireproof" is enough evidence. | "Fireproof" is not a precise engineering classification; the specific test and rating must be named. |
A rated panel makes up for unprotected openings elsewhere. | A rated panel does not replace proper firestop systems at penetrations. |
Whether a project needs a fire-rated floor assembly depends on occupancy classification, sprinkler protection, and the applicable building code. High-rise offices and commercial complexes face strict acceptance rules, and reviewers worry about combustible content and toxic smoke. A calcium sulphate access flooring system made from natural gypsum addresses that concern. It is a Class A fire-rated option that does not release toxic gas when exposed to flame, which suits towers and government facilities. Specifiers should still confirm the tested assembly, because a building code check rests on evidence, not labels. The next section explains what fire-rated means in technical terms.
What "Fire Rated" Means for a Raised Access Floor
Reaction to Fire vs. Fire Resistance
Two different properties sit behind the word "fire rated," and mixing them up causes most specification errors. Reaction to fire describes how a material adds to fire growth. It answers a simple question: does this product feed the flames? Fire resistance describes how an assembly holds back fire over time. It answers a harder question: how long does the floor keep heat, smoke, and flames from passing through?
A steel panel may earn a top reaction-to-fire classification and still be part of an unrated floor. The reverse also happens. A system can pass an hourly resistance test while its surface finish carries only a modest material rating. Specifiers need both results, and each one must be tied to the correct test.
The Role of EN 1366-6 Testing
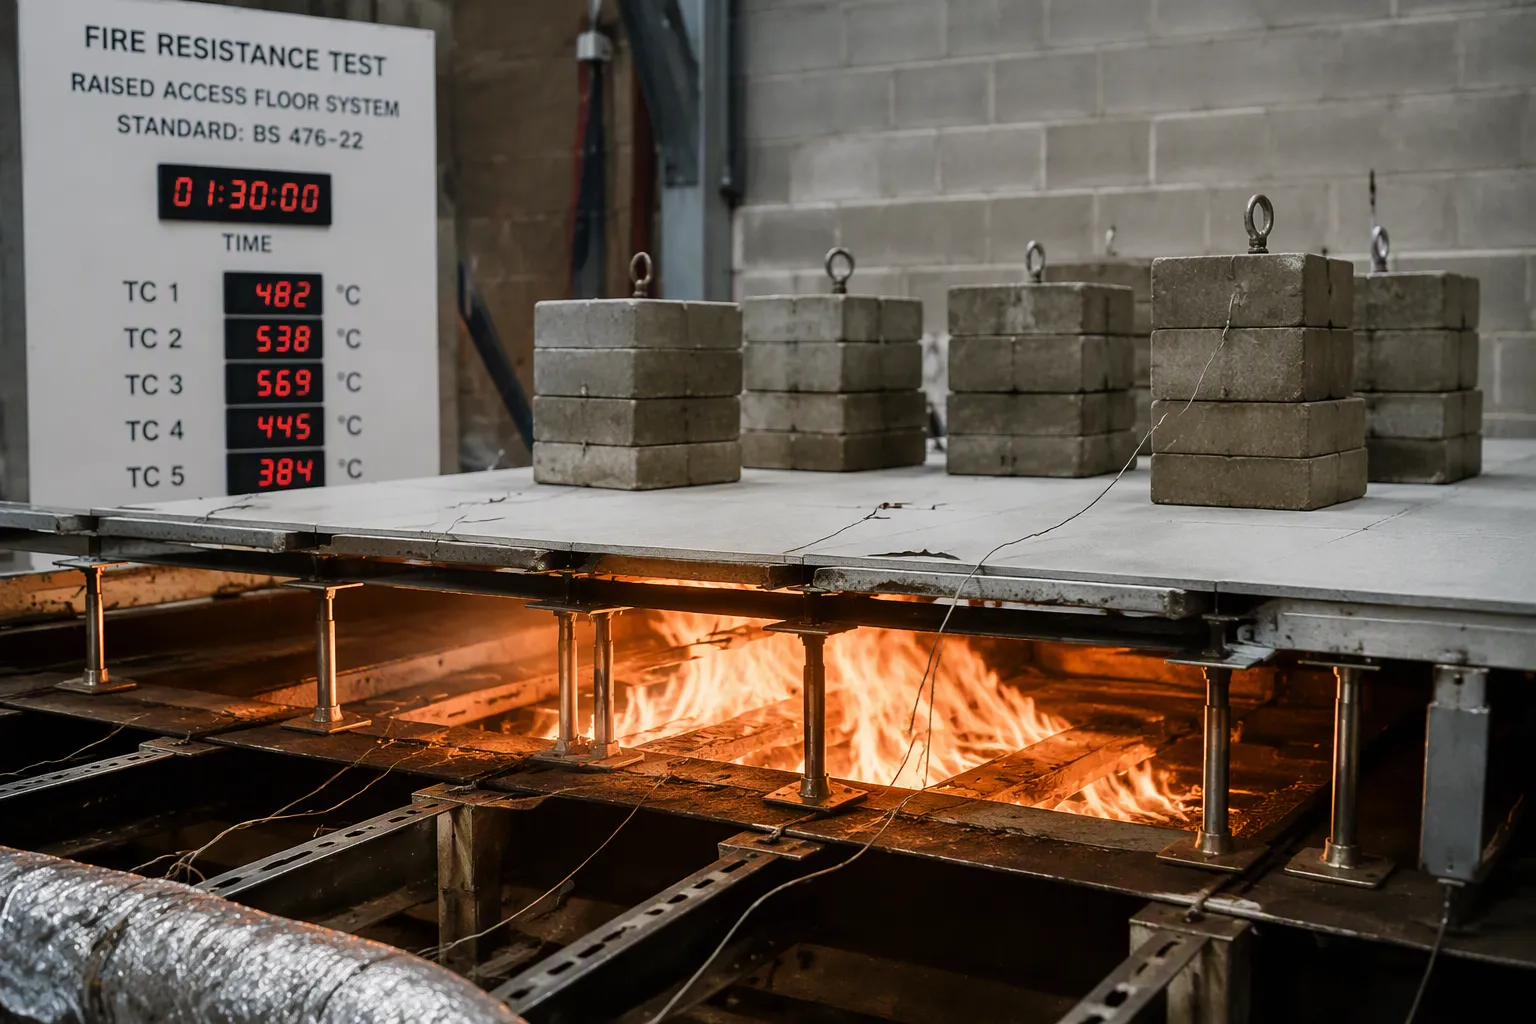
Fire tests fixed to concrete linings do not account for how raised access flooring acts structurally or thermally. A slab test tells nothing about how a panel, pedestal, and stringer assembly behaves over a void. System-level testing matters for this reason, and EN 1366-6 provides the method.
The standard defines a test for determining the fire resistance of raised access floors and hollow floors when exposed to fire from beneath the floor. Key features include:
Fire exposure comes from within the plenum, beneath the floor.
The exposure follows either the standard time-temperature curve or a low curve that tracks the standard curve only up to 500°C, after which the oven holds at 500°C.
Performance is assessed against insulation, integrity, and load-bearing capacity.
The standard does not specify the fire resistance of the subfloor; EN 1365-2 applies to that aspect.
The test procedure follows a defined sequence:
A representative sample of a raised or hollow floor goes through a set regime of heating and loading.
Fire exposure is applied from within the plenum, beneath the floor.
The exposure follows either the standard time-temperature curve or the reduced curve held at 500°C.
Performance is judged against insulation, integrity, and load-bearing capacity.
Building contexts drive whether a project needs a rated assembly at all. Type I (Fire-Resistive) construction and Type II (Non-Combustible) construction each set different expectations, and local building codes and standards decide the rest. A fire-rated construction claim only carries weight when the tested assembly matches the supplied modular raised floor system.
High-rise offices and commercial complexes face strict acceptance reviews, and reviewers worry about combustible content and toxic smoke. A calcium sulphate access flooring system made from natural gypsum addresses that concern. It is a Class A fire-rated option that does not release toxic gas when exposed to flame, which suits towers and government facilities. The building code check still rests on the tested assembly, not the label. Specifiers should confirm the classification against a system-level report before approval.
Panel Types Compared for Raised Floor Fire Safety
Steel, Calcium Sulphate, and Wood-Core Panels
How a panel is built shapes its fire performance as much as the core material does. The table below compares reaction-to-fire classification across common constructions.
Panel construction | Core | Fire class |
|---|---|---|
Wood core anti-static panel with melamine veneer | Chipboard core, melamine veneer, aluminum foil or steel bottom | B1 |
Wood core six-sided steel panel | Selected timber core wrapped six-sided in galvanized steel | A1 non-combustible |
Encapsulated calcium sulphate panel | Calcium sulphate core wrapped six-sided in galvanized steel | A1 non-combustible |
The same timber core can be sold as two different fire classes depending on how it is wrapped. So "wood core is combustible" is only true of the unwrapped construction; the steel-wrapped wood-core and calcium sulphate panels both achieve A1 non-combustible.
Smoke behavior separates the options even more. Calcium sulphate panels use natural gypsum, which does not release toxic smoke under fire conditions, and they carry an s1 low smoke emission rating. Steel cementitious panels rate s1 to s2 for smoke emission. The steel shell stays dimensionally stable under heat, and the cement fill provides fire resistance. Published smoke data for wood-core panels is limited, so specifiers should ask for test evidence for that construction.
Matching Panel Type to Office Use
Each panel type fits a different office profile. The ZiLi All-Steel Raised Floor is a Class A fire-rated option suited to offices, meeting rooms, and government facilities. Its steel shell and cementitious core deliver structural stability and reliable cable management for high-traffic commercial offices.
Calcium sulphate panels suit high-rise office towers and commercial complexes facing strict fire acceptance. The ZiLi Calcium Sulphate Access Floor uses 100% environmentally friendly natural gypsum, holds a Class A non-combustible rating, and releases no toxic smoke when exposed to flame. That profile answers reviewer concerns about combustible content and toxic gas emissions, which helps Grade A office developers, general contractors, and fire approval engineers clear the approval stage.
Wood-core panels remain a valid choice where budget and finish flexibility matter most. Unwrapped constructions carry a B1 reaction-to-fire classification, while steel-wrapped versions reach A1. Matching panel type to office use therefore rests on tested performance, application fit, regulatory compliance, and cost, not on a single label.
Raised Floor Fire Safety in Offices
Underfloor Voids, Cables, and Air Distribution
An underfloor void changes how fire and smoke move through a building. The void can act as a plenum when it carries return air. Cable jackets then sit in a path that links occupied spaces. Smoke from a cable fire can travel through that path and reach rooms far from the source.
Cable selection follows the space type. The table below shows the difference.
Aspect | Plenum space | Non-plenum space |
|---|---|---|
Cable requirement | Listed plenum-rated cables and pathway components under NEC 300.22(C) | Standard riser or general-purpose rated components |
Test standards | ASTM E84 and UL 910 | UL 1666 or UL 1685 |
Typical materials | Plenum-rated compounds meeting flame-spread and smoke-density limits | Galvanized steel, aluminum, or conventional PVC |
A raised access floor can improve fire performance. It gives cables a structured pathway and limits their exposure. Designers should still confirm the classification of the void against the project fire strategy.
Penetrations and Service Openings
Unprotected openings weaken fire compartmentation. Plastic piping, electrical cables, and network lines pass through compartment walls and floors. Each gap becomes a path for flames and smoke. Spread can occur within seconds.
Firestopping seals these gaps. A tested firestopping system restores the integrity of the compartment. Specifiers should confirm that underfloor firestopping details match the tested assembly. They should also check that service openings keep their rating after installation.
High-rise towers and commercial offices face strict fire and life-safety requirements. Reviewers worry about combustible content and toxic smoke. A calcium sulphate raised access floor made from natural gypsum meets Class A requirements and releases no toxic gas under flame. That profile supports safety and compliance in towers and government facilities. Teams should still verify fire and compartmentation requirements against system-level reports before approval.
Verifying a Fire Rating Before Specification
Warning Signs of Unverified Claims
Weak evidence shows up early when a submittal is reviewed. A supplier may say a panel is fire rated but send only a material certificate. That paper describes one part, not the whole modular raised floor system. A vague "fireproof raised floor" label is another red flag. The word fireproof is not a real classification, and it names no test standard.
Missing test reports should raise the same doubt. A trustworthy report names the standard, the tested assembly, and the result. It also lists the panels, pedestals, and stringers used in the test. A supplier who cannot show that report has not proven a rating. Buyers should also watch for reports that cover a different panel thickness or finish than the one quoted.
A Submittal Checklist for Suppliers
A complete package lets a reviewer check every claim against evidence. The table below lists the items to ask for.
Item | What to confirm |
|---|---|
System-level test report | The report covers the full assembly, not a panel alone |
Standard reference | The report cites the test method and the classification achieved |
Penetration details | Firestop details match the tested setup |
Installation requirements | Pedestal and stringer layout follows the tested assembly |
Manufacturer documentation | Datasheets and certificates match the quoted product |
Reviewers should link each item to the building codes and standards for the project. High-rise offices and commercial complexes face strict fire acceptance, and approval engineers worry about combustible content and toxic smoke. The ZiLi Calcium Sulphate Access Floor uses 100% natural gypsum, holds a Class A rating, and gives off no toxic gas under flame. ZiLi provides system documentation and free samples to help with verification. That evidence helps Grade A developers and general contractors pass review, and it keeps the raised access flooring choice based on tested performance.
A fire rating comes from the tested system, not from a marketing label. Office projects should set their fire requirements early, before panels reach the submittal stage.
Reviewers should ask for test evidence tied to a specific standard and a complete submittal package before approval. That package shows the raised access floor meets the project's fire strategy.
Practical options exist. The ZiLi All-Steel Raised Floor and calcium sulphate systems can meet Class A needs, and the gypsum-based panel gives off no toxic gas under flame. Other panel types still work where they fit. The choice should rest on tested performance and project requirements.
FAQ
Does a Class A rating on a calcium sulphate panel cover the whole office floor?
No. Class A only describes how the panel reacts to fire. The whole floor assembly still needs proof from a system-level test. Specifiers should ask for a report that covers panels, pedestals, and stringers together.
Why do fire approval engineers worry about smoke from raised floor materials?
Toxic smoke causes most fire deaths in high-rise buildings. Reviewers want materials that resist ignition and limit smoke. The ZiLi Calcium Sulphate Access Floor uses 100% natural gypsum and releases no toxic gas under flame, which helps with approval.
How does a raised access floor support fire safety in a high-rise office?
A raised access floor gives cables a structured pathway and limits their exposure. Designers should still confirm the void classification and firestop details against the project fire strategy.
What should a general contractor submit to prove a fire rating?
A complete package includes a system-level test report, the standard cited, penetration details, and installation requirements. Certificates for the panel alone do not prove the assembly rating.
Can a wood-core panel meet office fire requirements?
Yes, where the project allows it. Steel-wrapped wood-core panels reach A1 non-combustible, while unwrapped versions carry B1. The choice should rest on tested performance and the building code.