



Can a Modular Raised Floor System Fix Uneven Subfloors?
 Oct 28, 2026|
 View:17
You know the problem well. Raw concrete slabs often arrive with poor flatness. Self-leveling cement corrects that, yet it costs $2–$5 per square foot for minor dips under 1/2 inch and delays floor coverings for about 24 hours. Renovation contractors and general contractors want to skip that step safely. This guide gives you the practical facts on tolerances, performance, compliance, and cost, so you can decide with confidence.
Key Takeaways
A modular raised floor system can fix uneven subfloors if the height difference is within the pedestal's adjustment range.
Always measure the slab's height differences first to decide if a raised floor system fits your project.
Raised floor systems save time because they skip self-leveling cement and the time it needs to cure.
Check the load capacity and fire codes to make sure the system meets your project's needs.
Pick traditional leveling when the slab variance is too large or when you need a seamless substrate.
How a Modular Raised Floor System Handles Unevenness
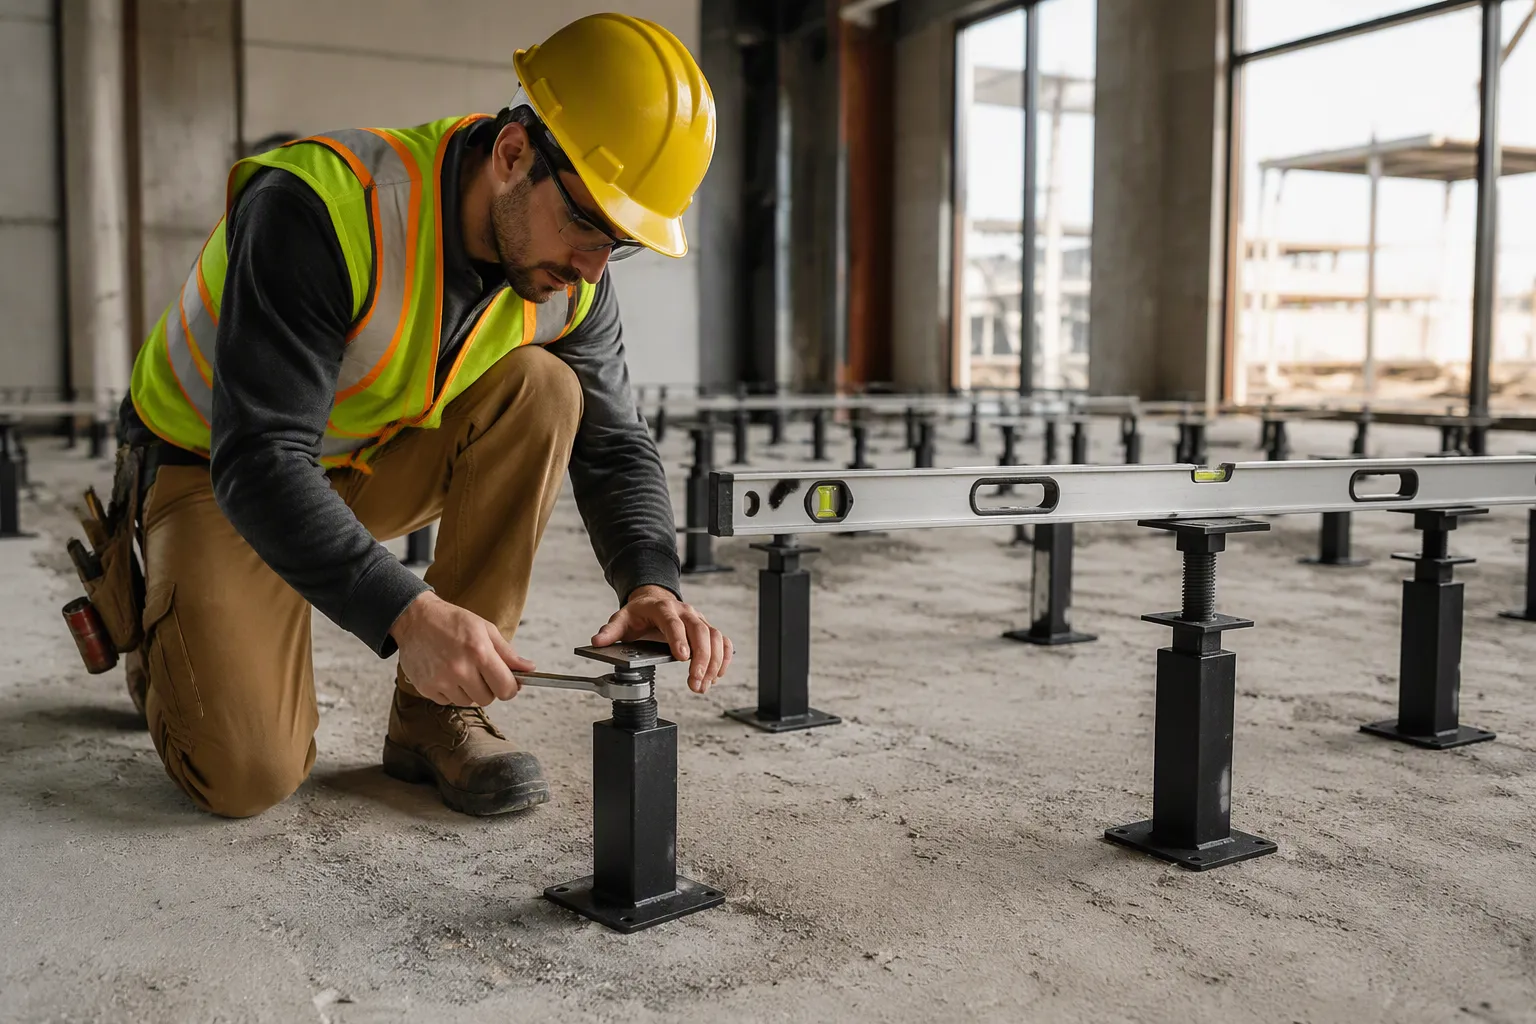
Picture a camera tripod on a sloped hill. You make one leg longer and another shorter until the camera is perfectly level. The ground below stays the same. A modular raised floor system works in the same way. Each pedestal is raised or lowered by itself, so the finished floor gets leveled apart from the raw subfloor. That is the main idea behind skipping self-leveling cement on many renovation jobs.
Pedestal Adjustment Mechanism
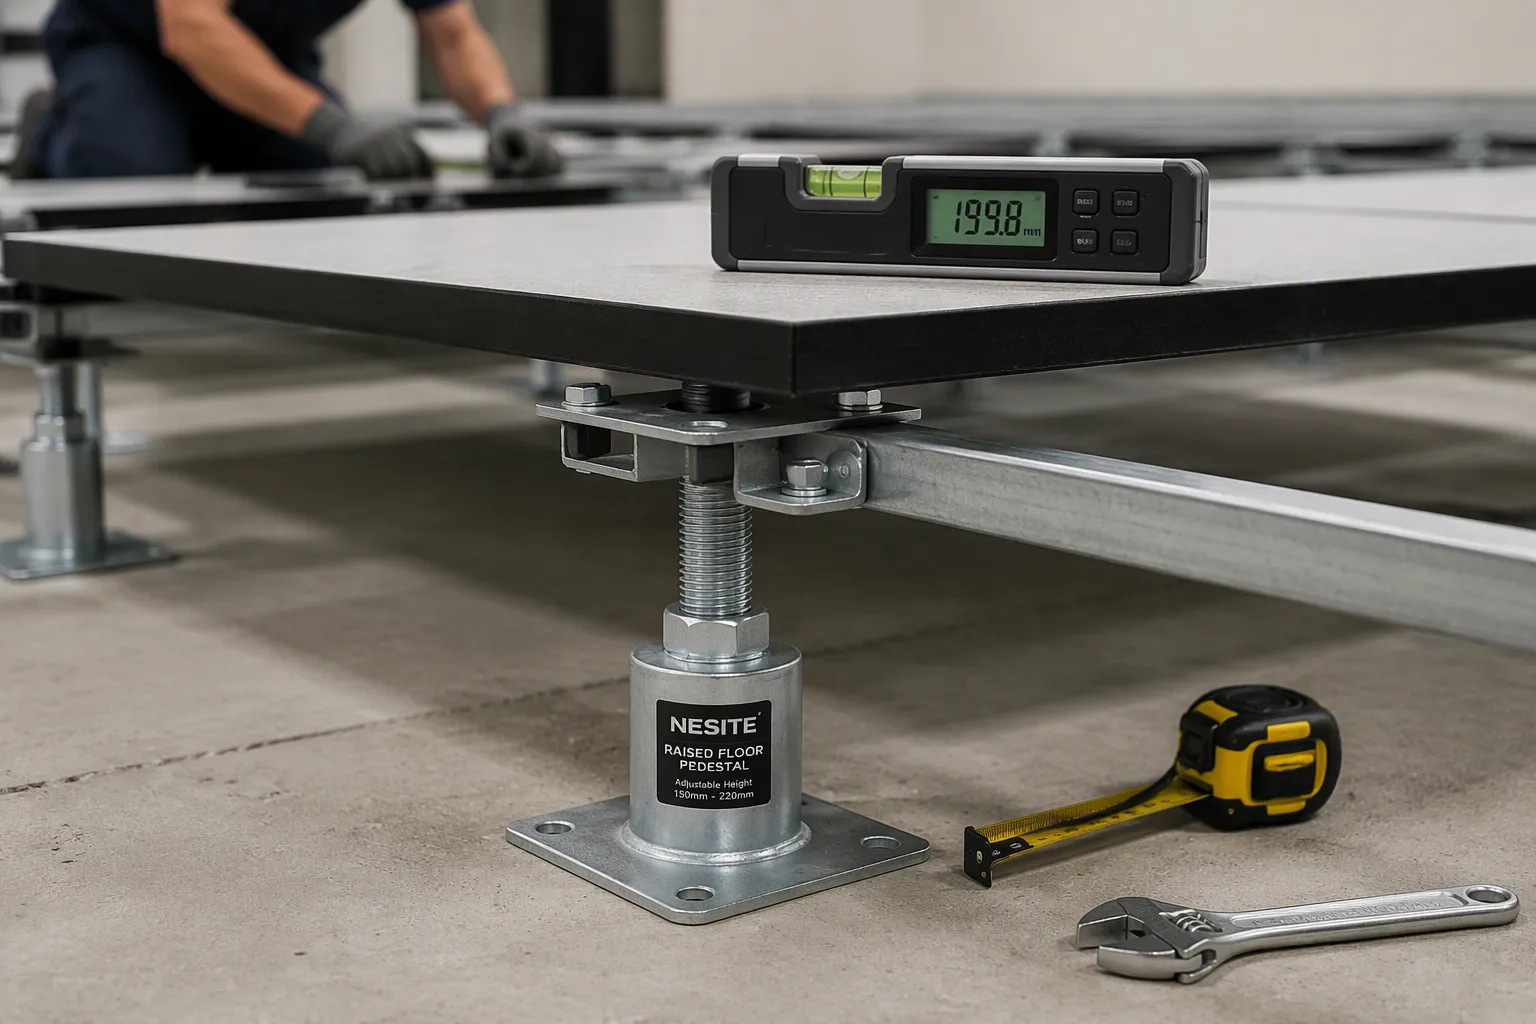
The ZiLi Raised Floor Pedestal uses a two-part assembly. A base plate is welded to a square tube. An all-thread rod is welded to an eight-hole flat plate. The rod slides into the tube. You set the height with a locking nut, then secure it with adhesive. An optional rubber shim adds stability on top or under the support. This threaded screw mechanism creates a level finished surface no matter how the base concrete slab slopes or what flaws it has. It also makes up for construction tolerances and keeps equipment stable and accurate.
Pedestals are adjustable steel supports. They anchor to the subfloor, give height adjustment for leveling, and pass loads to the structural slab. You can bond them with adhesive or fix them mechanically. Head types include cross, flat, round, square, and ramp. Each head fits a different panel setup, so you can match the pedestal to the panel layout your project needs.
Leveling Above the Raw Slab
Installers follow a simple order. First, set a reference height using the highest point in the room or a laser level. Second, adjust each pedestal's threaded stem one by one until the head sits exactly at that reference height. Third, check levelness by pressing a long aluminum level or straightedge against the top plates of several nearby pedestals. Overall flatness error should be ≤ 2.0 mm per square meter. Fourth, fine-adjust each head to the exact same height. This last step stops panels from rocking.
Adjustability is a key feature of access flooring pedestals. It lets installers get a level floor surface even on uneven subfloors. Adjustable pedestals also cover a wide height range, from low-profile cable-management systems to high clearances for HVAC ducts and large infrastructure. During installation, check levels often with a laser or spirit level. A steady surface across the whole grid depends on it.
For your renovation projects, this means the rough slab stays as it is. You skip the cure time and labor of self-leveling cement. The pedestal grid takes up the variance instead, and the finished floor lands where your drawings say it should.
Technical Performance of ZiLi Raised Floor Pedestals
Adjustability Range and Tolerances
The ZiLi Adjustable Pedestals system gives you two separate numbers to work with. The base screw jack provides ±20mm to ±50mm of height micro-adjustment. That range takes care of the small dips, ridges, and slope changes you often find in an old concrete slab. The full system then supports finished floor heights from 70mm to 2000mm. So the same pedestal family works for a low-profile cable void and a deep plenum for HVAC runs.
Specification | Range |
|---|---|
Screw-jack micro-adjustment | ±20mm to ±50mm |
Finished floor height | 70mm to 2000mm |
Here is the part that matters for your bid. "Fixing" an uneven subfloor means bringing the finished floor within the pedestal's adjustment range. Survey the slab first. If the height variance across the room falls inside that ±20mm to ±50mm window, the pedestals absorb it and you skip self-leveling cement entirely. If the variance runs beyond the range, you need separate slab prep before the grid goes down. Treat the range as a gate, not a promise.
Load Capacity and Stability
Adjustment alone does not carry a floor. The ZiLi All-Steel Raised Floor pairs a high-strength cold-rolled steel shell with a steel cementitious core. That construction reaches the FS662 to FS2000 series under CISCA and PSA project standards. This covers light office traffic up through heavy equipment loads. An epoxy anti-corrosion coating protects the steel over a long service life.
Lateral stability comes from bolted stringer compatibility. Stringers tie the pedestals into a rigid grid, so the floor resists sway and stays square under rolling loads. For renovation work, that grid also keeps panel joints tight even when the slab below is less than perfect.
Surface finish options include cold galvanized, hot galvanized, and powder coated. Choose the finish to match your environment's moisture and wear profile. Optional gaskets sit between panel and pedestal head to reduce noise and vibration isolation. This is a useful detail for offices and control rooms where footfall noise draws complaints.
None of these figures replace a project-specific check. Confirm the load series against your actual equipment weights and traffic patterns before you specify. The numbers above tell you what the system can do. Your slab survey tells you whether it fits.
Subfloor Conditions and Application Fit
Every raised floor job needs a subfloor check. You must look at the slab before you choose any leveling plan. A rough concrete slab with poor flatness changes the decision. The table below shows the conditions that matter most.
Subfloor Condition | Why It Matters |
|---|---|
Sealed surface | Stops dust and moisture from getting under panels |
Wet or dry contamination | Must be checked and fixed before installation |
Structural integrity | Subfloor must hold the weight of the raised floor system |
Level of tamp finish | Flatness affects how panels line up and stay steady |
Moisture levels | Too much moisture can weaken the system |
Alkalinity levels | High alkalinity can harm components |
When a Modular Raised Floor System Fits Best
A modular raised floor system fits best when the slab's height variance falls inside the pedestal adjustment range. Old building renovations often fall in this window. You skip self-leveling cement, save the cure time, and install dry. Projects that need underfloor cable management also fit well — data centers, computer rooms, offices, and control rooms all gain from the void below the panels.
Stay away from access floors in areas exposed to moisture, such as bathrooms, kitchens, and spaces needing in-floor drainage. Zones with high seismic activity need extra considerations. ZiLi Raised Floor Accessories complete the system: pedestals, stringers, grommets, copper foils, air grills, perforated panels, and floor lifters. These parts keep the grid steady and the cable void organized.
When Traditional Leveling Fits Best
Traditional leveling fits best when slab variance runs beyond the pedestal range. Self-leveling underlayment also fits where a monolithic surface is specified, or where a bonded seamless substrate is required. Sleeper systems and plywood build-ups suit specific finish floors. Each option has a best-fit scenario. Survey the slab first, then match the method to the conditions. That survey protects your bid and your schedule.
Compliance and Cost with All-Steel Raised Floor
Code, Fire, and Accessibility Considerations
The ZiLi All-Steel Raised Floor has IATF 16949 and ISO certification. ZiLi itself holds ISO9001, ISO14001, and OHSA18001. These certificates cover quality, environmental, and safety management. They do not replace project-level approvals. Confirm fire resistance, accessibility, and local code requirements for each job with your authority having jurisdiction.
Fire paperwork trips up many bids. Reaction-to-fire classes and fire resistance are not the same thing. A floor can earn a reaction class and still lack an hourly rating. Check which one your specification actually asks for.
Standard / Code | Scope | What it establishes |
|---|---|---|
EN 13501-1 | Reaction to fire of flooring products | Classes A1 to F, with the fl subscript for floors |
EN 1366-6 | Fire-resistance testing of raised access floors | Assembly performance under fire from the underfloor plenum |
NFPA 75 | Fire protection for IT equipment environments | Rules affecting raised-floor plenums, cables, and cooling hoses |
Accessibility reviews cover several items. Walk the route and check each one:
Accessible routes
Door clearances
Ramps and steps
Handrails and guardrails
Changes in elevation
Floor penetrations coordinated with fire-rated wall continuity
Cost and Schedule Trade-Offs
Schedule drives many renovation decisions. A modular raised floor system installs dry and fast. Self-leveling cement needs cure time and added labor before floor coverings go down. That difference matters on tight renovation timelines. Each method still has a best-fit scenario, so weigh both against your slab survey.
ZiLi has manufactured since 1994, with 28+ years of experience, a 20,000 m² facility, and 1M+ m² annual capacity. Factory-direct pricing and OEM services let you bundle pedestals, stringers, and panels into one order. Request a quote against your surveyed height variance and load series.
A modular raised floor system can fix uneven subfloors as long as the pedestal adjustment range covers the problem. ZiLi's screw-jack bases give you ±20mm to ±50mm, so many renovation jobs can skip self-leveling cement and the cure time it adds. Still, this is not a fix for every situation.
Pick the raised floor when the slab's height variance fits inside that range and you need a fast, dry install. Pick traditional leveling when the variance is bigger than the range, or when your spec calls for a bonded, seamless substrate. Each path works best in its own case.
Your next step is easy. Measure the slab's height variance before you specify any system. That one measurement shows you which path your project should take.
FAQ
How much slab height variance can the pedestals absorb?
The ZiLi screw-jack base gives you ±20mm to ±50mm of micro-adjustment. Survey the slab first. If the variance across the room falls inside that window, the pedestals take it up and you skip self-leveling cement. Variance beyond the range needs separate slab prep.
Can I skip self-leveling cement on every renovation job?
No. Skip it when the slab's height variance fits inside the pedestal adjustment range. Keep it when the variance runs beyond that range, or when your spec calls for a bonded, seamless substrate. The slab survey decides which path your project takes.
What finished floor heights can the system reach?
The pedestal family supports finished floor heights from 70mm to 2000mm. That covers a low-profile cable void and a deep plenum for HVAC runs. Match the height to your cable and airflow needs, then confirm the load series against your equipment weights.
Which load series should I specify for my project?
The ZiLi All-Steel Raised Floor covers the FS662 to FS2000 series under CISCA and PSA standards. Light office traffic sits at the lower end. Heavy equipment loads need a higher series. Check actual equipment weights and traffic patterns before you specify.
How do I check flatness during installation?
Set a reference height with a laser level or the highest point in the room. Adjust each pedestal stem to that height. Press a long straightedge across nearby top plates and keep overall flatness error at or below 2.0 mm per square meter. Fine-adjust each head so panels do not rock.