






What is a Raised Floor System and How Does It Work in Modern Buildings
 Dec 18, 2025|
 View:87
You use a raised floor system to make a higher platform. This platform sits above the real floor. It creates a hidden space under the platform. You can put wires, pipes, and air flow there. This helps keep cables neat and tidy. Air moves better in the building. Workers can fix things quickly and easily. Many places use these benefits:
Application | Description |
|---|---|
Server Room | Keeps cables neat and cools equipment for better work. |
Commercial Office Space | Organizes power, data, and HVAC for clean, flexible rooms. |
Nonprofit Management | Changes to fit new needs and saves energy and supplies. |
Others | Helps control buildings in schools, stores, and hospitals. |
Think about how to install it. Look at the types and rules before you choose your system.
Key Takeaways
A raised floor system makes a hidden space for cables and air. It helps keep your workspace clean and tidy. This system lets air move better and can save energy. It makes buildings work better and feel nicer. Raised floors make it easy to reach wires and pipes. This makes fixing things or changing them fast and simple. You can pick from different panel types and finishes. This helps match your building’s needs and look. Putting in a raised floor system can make things safer. It lowers mess and helps stop people from tripping.
Raised Floor System Overview
What Is a Raised Floor System
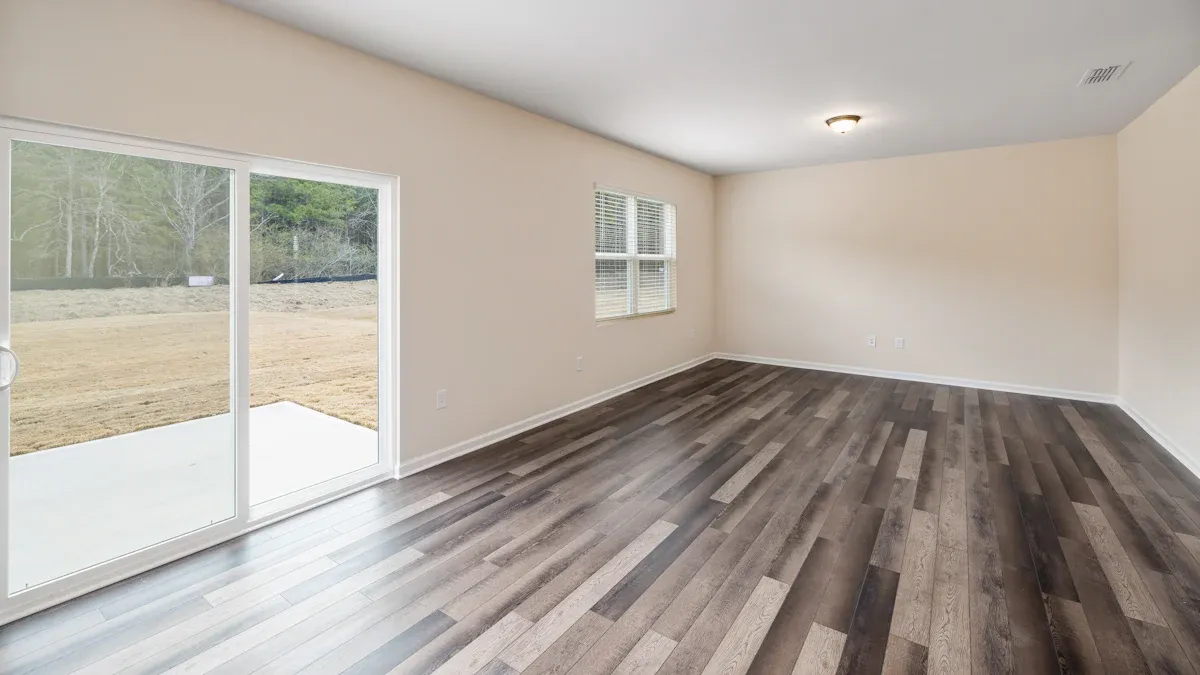
A raised floor system creates a platform above the original floor. You use this platform to build a new walking surface. The main purpose is to make a hidden space under the panels. This space helps you organize wires, pipes, and air ducts. You can find raised floor systems in many modern buildings. Offices, schools, and hospitals use them to keep rooms neat and flexible.
You see raised floor systems most often in places that need lots of cables and cooling. For example, a data center uses this system to manage airflow and keep equipment cool. You also get organized cabling and the ability to change layouts quickly. This makes your building more efficient and easy to update.
Raised floors are designed to control airflow throughout the data center and reduce the intake air temperature of IT equipment and servers.
How a Raised Floor System Works
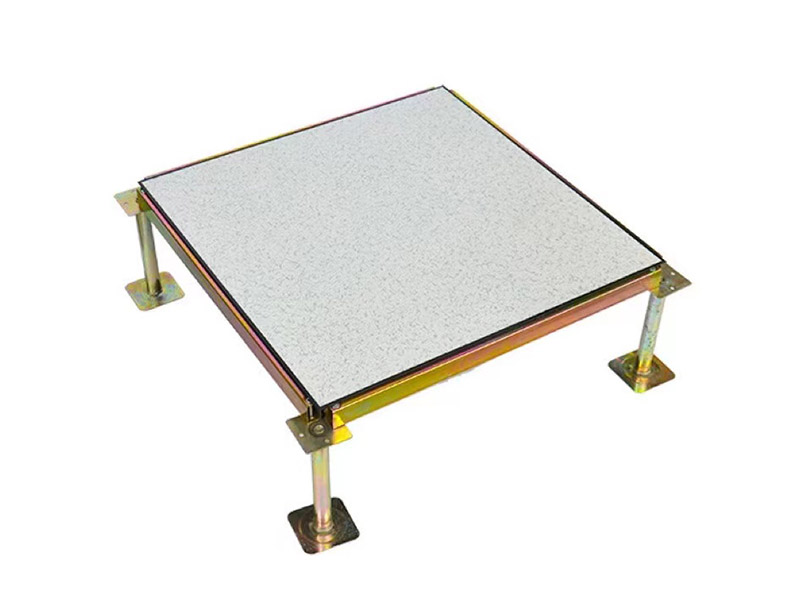
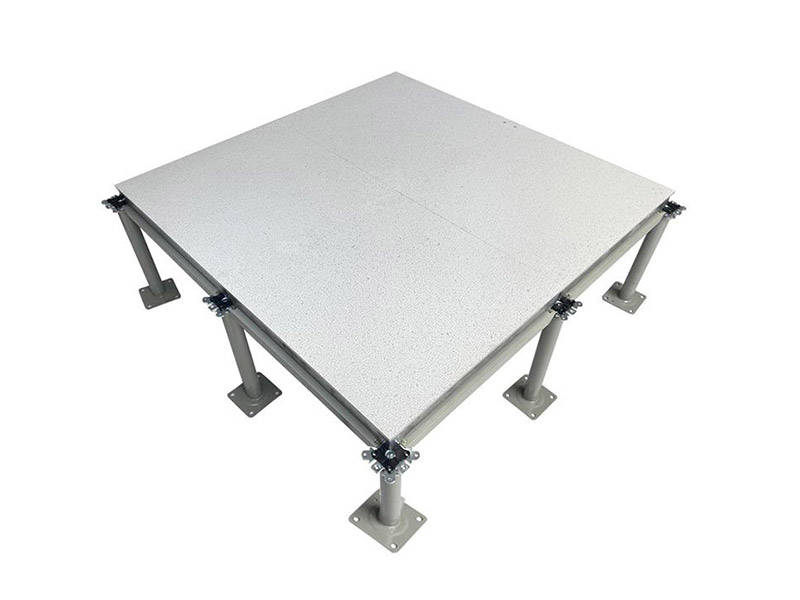
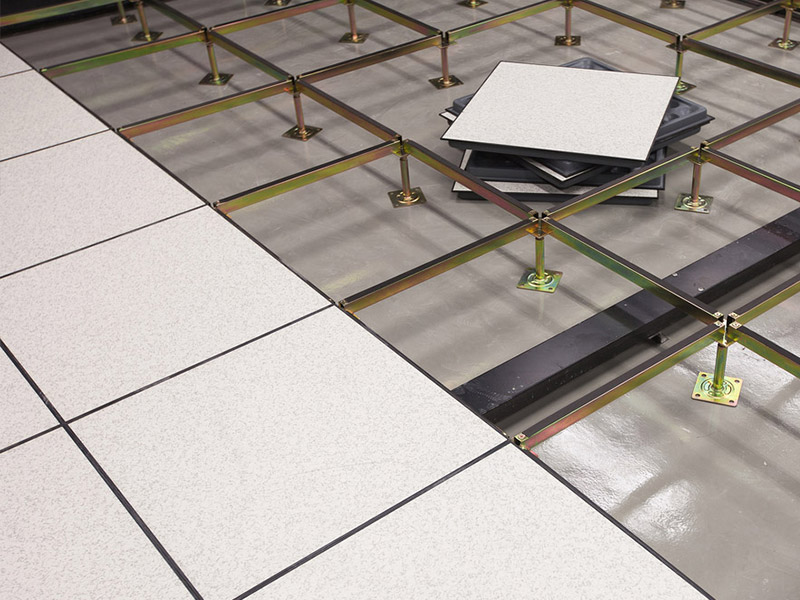
You build a raised floor system with panels, pedestals, and sometimes stringers. The panels sit on top of adjustable pedestals. These pedestals stand on the real floor. The panels fit together like puzzle pieces. You can lift them to reach the space below.
The hidden space under the panels is called the plenum. You use this plenum for many things:
It acts as a path for air from the HVAC system.
It lets you run electrical wires and data cables safely.
It gives you room for pipes and other building systems.
It makes it easy to add or move equipment.
The plenum helps you manage air and cables without clutter. You can cool rooms better and keep wires out of sight. Access flooring systems let you reach underfloor systems quickly. This means you can fix problems or make changes without much trouble.
Most raised floor systems use modular panels. You can choose from different types to fit your needs. Here is a table of common panel designs:
Panel Type | Description |
|---|---|
Standard Panels | Usually 2’x2’, 1.5 inches thick, steel outside, wood or cement inside. |
Low-Profile Panels | Thinner, with hollow steel or plastic cores, good for low floors. |
Linoleum Finishes | Light, eco-friendly, and come in many colors. |
Vinyl Finishes | Cheap, easy to clean, and match most rooms. |
High Pressure Laminates (HPL) | Costly, resist electricity, best for data centers. |
Decorative Finishes | Custom looks, like wood, rubber, or cork. |
Custom Floor Panels | Can have air vents, grilles, or power units built in. |
You can pick the right panel for your building. Some panels help with air flow. Others make the floor look nice or add special features. This flexibility lets you design a space that works for you.
A raised floor system gives you control over your building’s utilities. You can keep everything organized and easy to reach. You also make your space safer and more comfortable for everyone.
Components and Structure

Panels, Pedestals, and Stringers
You build a raised floor system using three main parts: panels, pedestals, and stringers. Each part has a special job. Panels create the walking surface. Pedestals hold up the panels and set the height. Stringers connect the pedestals and add strength.
Here is a table showing common materials and their properties:
Component | Material | Properties |
|---|---|---|
Pedestals | Excellent load-bearing capacity, impact resistance | |
Stringers | Lightweight, corrosion resistance | |
Panels | Various | Can include wood, metal, or composite materials |
Steel pedestals give strong support. You can adjust their height to fit your needs. Aluminum stringers are light and do not rust. They help spread weight across the floor. Panels come in many types. Some use wood, metal, or special mixes. You can pick panels with anti-static features for rooms with sensitive equipment.
You get a strong and safe floor when you use these parts together. Pedestals hold up heavy loads. Stringers keep the floor steady and stop it from sagging. You may need extra bracing if you use tall pedestals. This keeps the system stable, even in busy spaces.
Subfloor and Plenum Space
The subfloor is the real floor under your raised system. The space between the panels and the subfloor is called the plenum. You use this plenum to hide wires, pipes, and air ducts. The height of the plenum depends on your building’s needs.
Here are some common plenum heights:
Application Type | Recommended Minimum Height |
|---|---|
Underfloor Air Supply Systems | ≥ 300 mm |
High-Heat Equipment Scenarios | 400-600 mm |
Ordinary Office Settings | ≥ 150 mm |
You should plan the plenum height before you start. A higher plenum gives you more room for cables and air. A lower plenum saves space but may limit what you can fit.
The design of the subfloor affects how well air moves under the floor. If you seal the plenum and plan the air paths, you get better air flow and save energy. Poor design can cause delays, discomfort, and higher costs.
You make your building safer and more efficient with a well-designed subfloor and plenum. You also make it easier to fix or change things in the future.
Benefits of Raised Access Floor
Utility and Cable Management
You want your workspace to be neat and safe. Raised access floor systems help you handle power and data cables easily. You can put cables under the tiles, so they stay hidden. This keeps the area tidy and stops messy wires. Your office or data center looks clean and nice. It also lowers the chance of someone tripping, which is important in busy computer and server rooms.
Here is how raised access floor tiles make things safer and more organized:
Evidence Description | Benefit to You |
|---|---|
Cables are neatly organized and concealed beneath the floor. | Less mess and better safety, especially where there are lots of cables. |
Concealing cables creates a cleaner, more organized environment. | Looks better and helps stop people from tripping. |
Routing cables through the flooring eliminates wire clutter. | Fewer tripping problems and easier to fix things. |
You can also change your cable setup fast. The tiles are modular, so you can add or move cables without much work. This makes it easy to keep up with new tech and changes.
Underfloor Air Distribution
You want your building to stay cool and save energy. Raised access floor systems help with underfloor air distribution. This means fresh air goes right where you need it. The space under the tiles is used for HVAC and cooling. This way can save up to 30% on energy bills compared to old systems. In one tall building, underfloor air cut fan energy use by 13.4%.
Here is a table that compares air distribution methods:
Feature | Underfloor Air Distribution (UFAD) | Traditional HVAC Systems |
|---|---|---|
Air Quality | Better because fresh air comes in at floor level and less mixing of dirty air | Sometimes has problems with outside air not spreading well |
Energy Efficiency | Uses less fan energy and can use warmer air | Needs more energy to keep the whole space cool or warm |
Ventilation Effectiveness | Works better, with a factor of 100% | Not as good because air mixes too much |
You get better air because fresh air comes in at the floor. Dirty air goes up and out, so you breathe cleaner air. This system is good for computer rooms, offices, and server spaces.
Easy Maintenance and Flexibility
You need a system that can change when you need it. Raised access floor tiles make fixing things easy. You can lift the tiles to reach wires, pipes, or HVAC below. Cleaning and checking the system often keeps it working well. You should look for damage, clean dust, and swap out broken tiles when needed.
Here are some tips for taking care of your raised access floor:
Clean the tiles and space under them often.
Check for loose panels or broken pedestals.
Replace tiles that are worn or cracked right away.
Use anti-static cleaners in places like server rooms.
You can change your office or data center fast. The tiles let you add desks or move gear without big changes. This saves time and money. Raised access floor systems help you stay ready for anything new.
Installation of Suspended Floor
Preparation and Planning
You start by preparing the site for your suspended floor. First, clear all debris and check that the subfloor is clean and level. Use a spirit level to make sure the surface is flat. If you find cracks or damage, repair them before moving forward. Apply a liquid screed for a smooth, strong base. After the screed dries, check for flatness and moisture.
Next, gather all tools and materials needed for installation. Create a detailed floor plan. Mark where each pedestal will go and plan for cable pathways and ventilation. You should also think about the purpose of the space. Decide how much weight the floor must hold and if you need fire resistance. Choose a system that fits your height and adjustability needs. Look for options that help with cable management and meet green building standards. Pick a reliable supplier with good support and set your budget.
Installation Steps
You can follow these steps for a successful installation:
Mark the layout using chalk lines or a laser level. This helps you place pedestals in the right spots.
Install the pedestals on the subfloor. Secure them with adhesive or screws and check that each one is level.
Attach stringers to connect the pedestals. This creates a strong grid for the panels.
Place the floor panels on top of the grid. Adjust them so the surface is flat and stable.
Add the final finishes and seal the edges. This protects the floor and makes it last longer.
Test the system. Walk on the panels and check for any movement or noise. Fix any problems before using the space.
Tip: Only certified installers should access the finished sections until the area is fully enclosed and accepted.
Safety and Maintenance
You must follow safety standards during installation. Keep the area closed to outside weather. Make sure the temperature stays between 50°F and 85°F, with humidity from 20% to 60%. The subfloor must be clean and dry. Mark all service elements that could interfere with the pedestal grid. Complete all overhead work before starting.
After installation, regular maintenance keeps your suspended floor in top shape. Watch for poor cable management, moisture, or noise. Check for loose panels and clean under the floor to prevent dust and pests. Address any fire safety or grounding issues right away. Replace worn or damaged parts to keep your system safe and reliable.
A well-installed suspended floor gives you a flexible, safe, and efficient space. You can easily manage cables, improve airflow, and adapt to new needs.
Types, Finishes, and Standards
Types of Raised Floor Systems
You can pick from different raised floor systems. Each type works best for certain needs. Here is a table to help you compare:
Type of Raised Floor | Advantages |
|---|---|
Standard Raised Floor | Easy to reach panels, great for cables, hides wires. |
Good for short spaces, fits older buildings well. | |
Airflow Raised Floor | Helps air move and cool, needed for data centers and places with sensitive temperatures. |
These systems give you many good things. You can keep cables neat and easy to find. You can control room temperature for special equipment. You can change your room’s setup fast. You can fix problems quickly because you can reach under the floor. You can make offices quieter.
Tip: Pick the system that fits your building now and later.
Surface Finishes
You can choose different finishes for your raised floor panels. The finish changes how your floor looks and works. Here is a table of common finishes:
Surface Finish | Description |
|---|---|
Vinyl Composition Tile | Tough finish used in busy halls and lobbies. |
High Pressure Laminate | Most used in data centers, comes in anti-static and conductive types. |
Finishes do more than look nice. They help your floor last longer and make cleaning simple. You can match the finish to your building’s style or safety needs. Anti-static finishes protect equipment in server rooms.
Note: Finishes let you make your space look good and work well.
Industry Standards
You should make sure your raised floor system follows rules for safety and quality. These rules help keep your floor strong and safe. Look for products that meet world standards. This helps you avoid trouble and keeps your building legal.
Some rules cover fire safety, how much weight the floor holds, and electrical safety. Ask your supplier for proof or test results. This helps you feel safe and shows your floor is ready for lots of use.
Always pick a supplier who follows strict rules for the best results.
You get lots of good things with a raised floor system. Your workspace stays clean and tidy. Air moves better in the room. You can upgrade things without much trouble. The table below shows how different places use raised floors:
Setting | Key Benefits |
|---|---|
Corporate Office | Easy to fix, looks nice, ready for changes |
Data Center | Simple wires, cool machines, less problems |
School or Hospital | Can change use, safe, follows rules |
This system helps with air, wires, and fixing things. Pick Zili for strong raised floors. Reach out to Zili for more info or a price.
FAQ
What is the main advantage of a raised floor system?
You get a clean, organized space for cables and air. This system makes your building safer and easier to update. You can change layouts fast and keep everything hidden.
How do you maintain a raised floor system?
You should check panels and pedestals often. Clean under the floor to stop dust and pests. Replace damaged tiles right away. Regular care keeps your system safe and strong.
Can you install a raised floor in an old building?
Yes, you can. Low-profile systems fit well in older spaces. You do not need to change the whole structure. You get modern features without big changes.
What types of finishes can you choose?
You can pick from vinyl, laminate, or custom finishes. Each type gives you a different look and feel. Some finishes protect against static, which helps in server rooms.
Why choose Zili for your raised floor project?
Zili gives you strong, reliable floors. You get expert support and fast service. Zili meets global standards and helps you solve problems quickly. Bulk buyers trust Zili for quality and value.






Recent News
1.Why is the Raised Floor System Gaining Popularity in Modern Construction
2023-07-172.Which Raised Floor System Is Best for Modern Offices
2025-12-123.Comparing Computer Room Raised Floor Systems for Data Centers
2025-11-254.What To Know About Raised Access Floors
2025-11-045.How Does a Low Profile Raised Access Floor Improve Cable Management
2025-10-24